

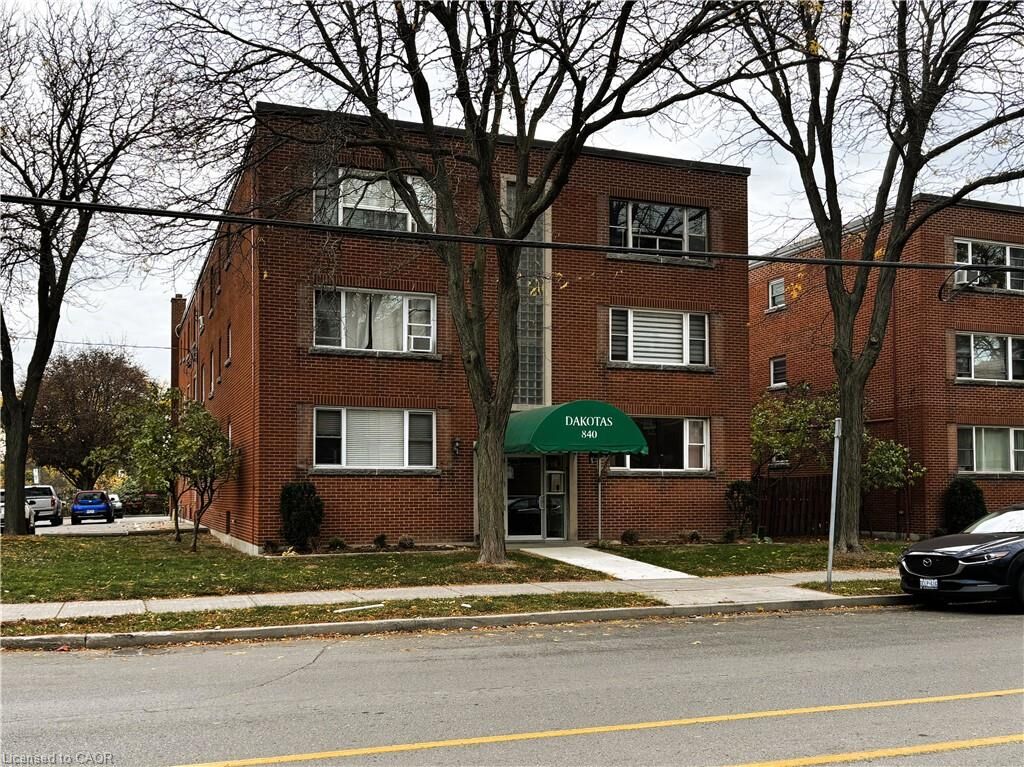
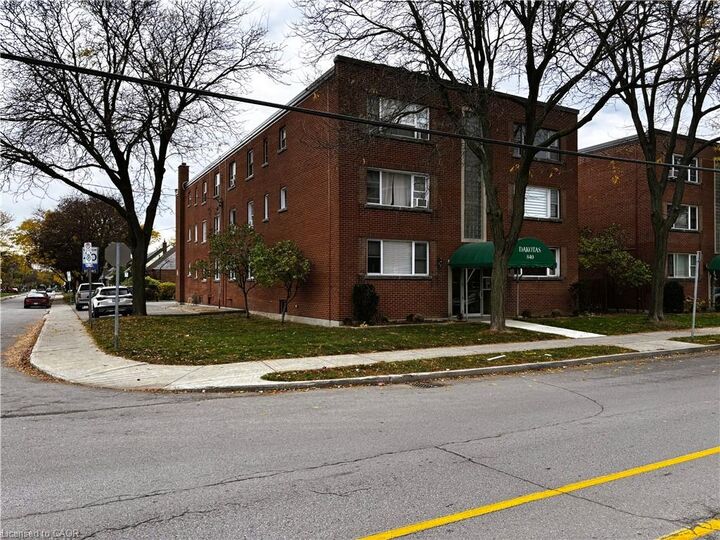
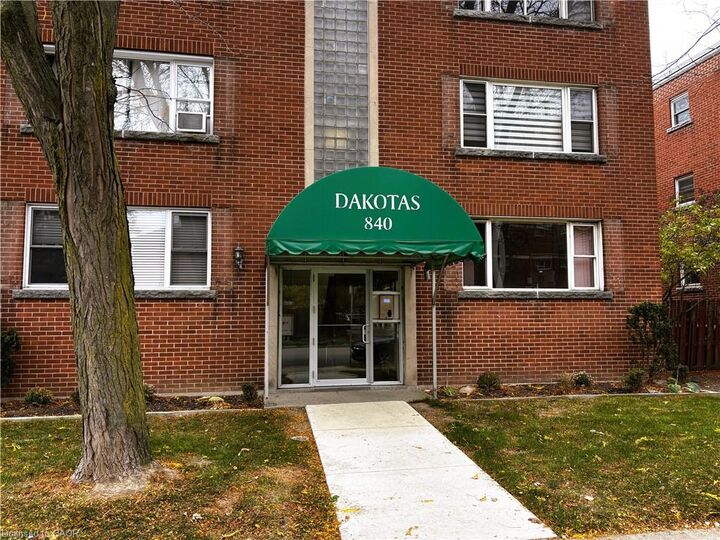
Inscription par: ITSO / Listed By: Coldwell Banker Momentum Realty
840 Concession Street 311 Hamilton, ON L8V 1E2
En vigueur (0 Jours)
178 282 $ (USD)
MLS®:
40874577
40874577
Les impôts
$3,729
$3,729
Catégorie
Single-Family Home
Single-Family Home
Style
Apartment
Apartment
Ville
Hamilton
Hamilton
Listed By
Peter Butler, Coldwell Banker Momentum Realty
Source
ITSO
Dernière vérification Nov 3 2026 à 11:37 PM GMT+0000
ITSO
Dernière vérification Nov 3 2026 à 11:37 PM GMT+0000
Détails sur les salles de bains
- Salle de bains: 1
Caractéristiques Intérieures
- None
- Dishwasher
- Laundry: In Basement
Informations sur le lot
- Park
- Urban
- Playground Nearby
- Public Transit
- Hospital
- Corner Lot
- Public Parking
- Airport
Chauffage et refroidissement
- Radiant
- Water
- Natural Gas
- None
Informations sur le condo
- Frais: $476
Caractéristiques extérieures
- Toit: Flat
Informations sur les services publics
- Sewer: Sewer (Municipal)
Stationnement
- Total: 1
Étages
- 3
Surface Habitable
- 660 pi. ca.
Historique des prix des annonces
Date
Événement
Prix
% Variation en
$ (+/-)
Nov 03, 2026
Prix modifié
249 000 $
0%
-900 $
Lieu
Disclaimer: Listing content protected by copyright and licensed by Information Technology Systems Ontario: Data last updated: 11/3/26 15:37


Description