9 Dewsbury Way Hamilton, ON L8E 6C4
Inscription par: PropTX - IDX / Listed By: Bosley Real Estate Ltd.

  9 Dewsbury Way Hamilton, ON L8E 6C4

En vigueur
2 204 $ (USD)
4
CAC
3
SDB
1100-1500
PI. CA.

Description

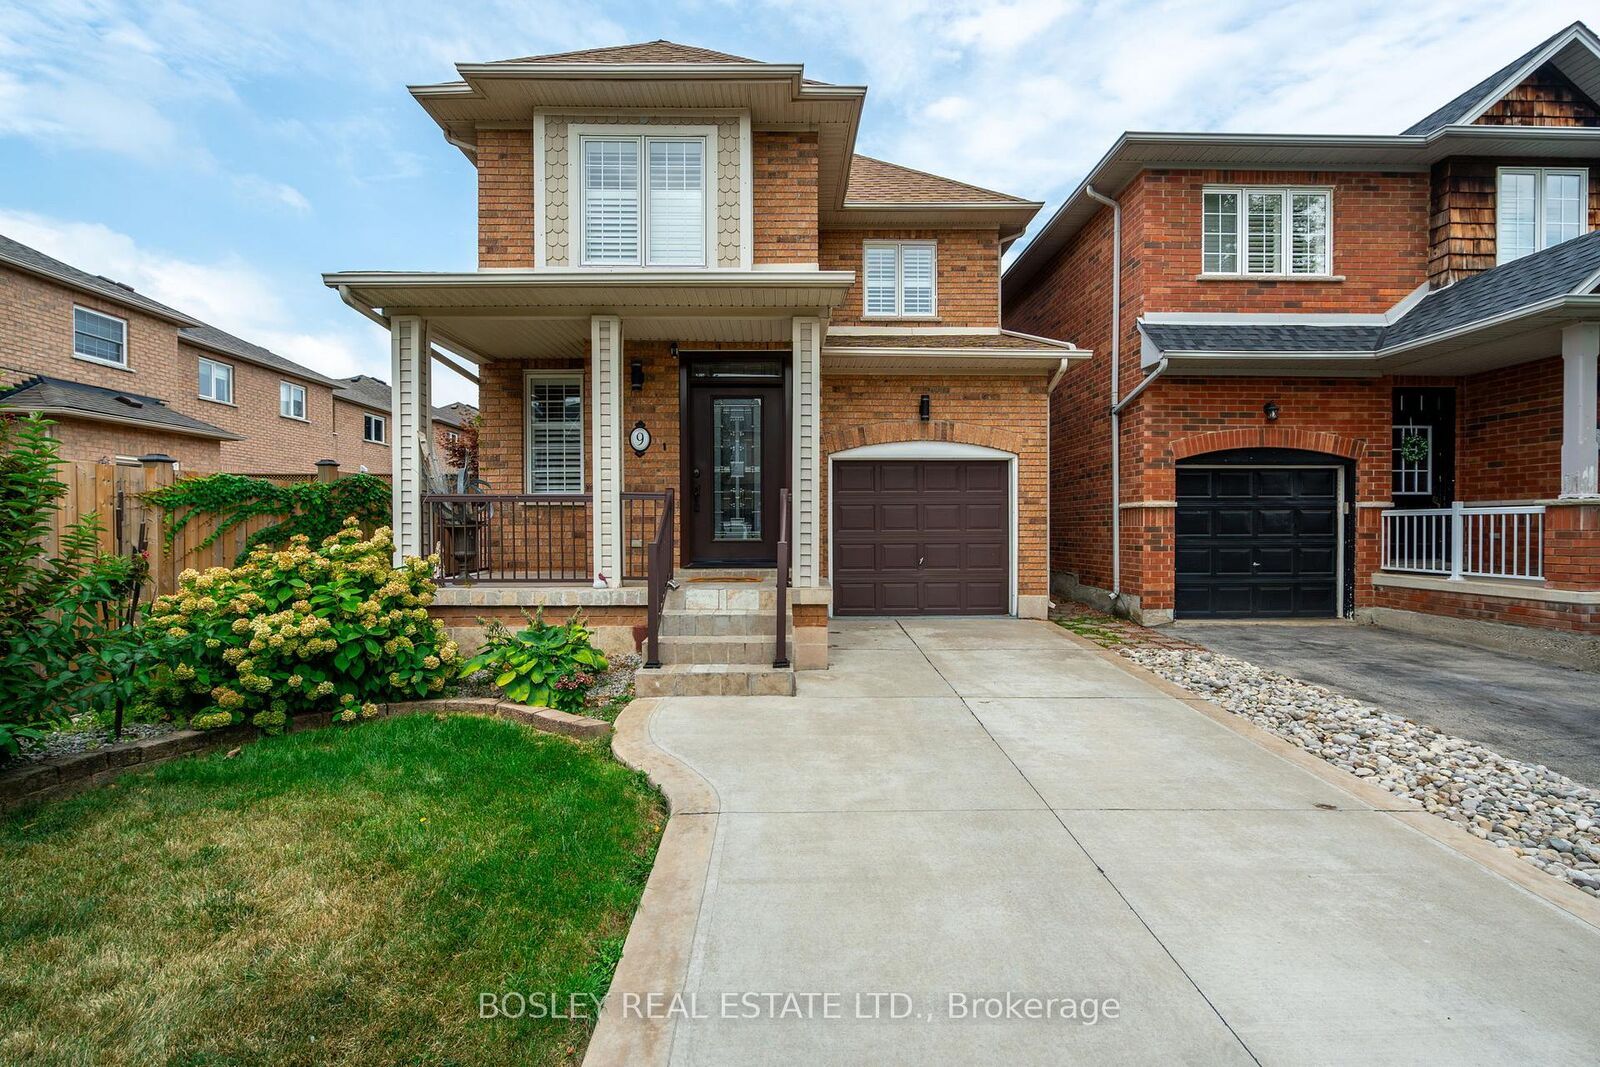
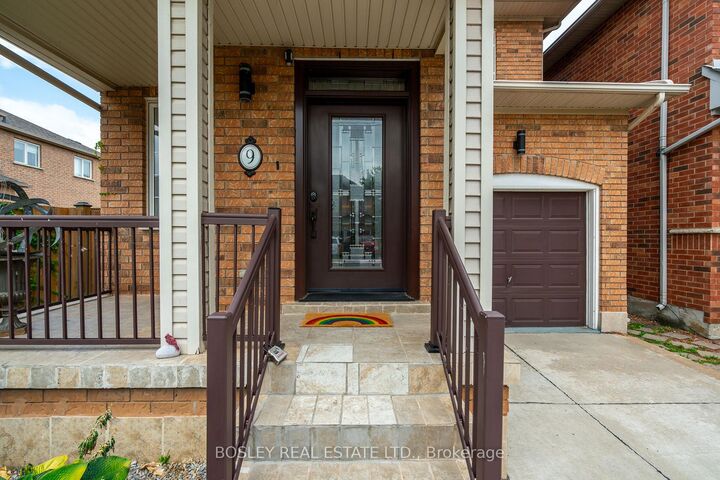
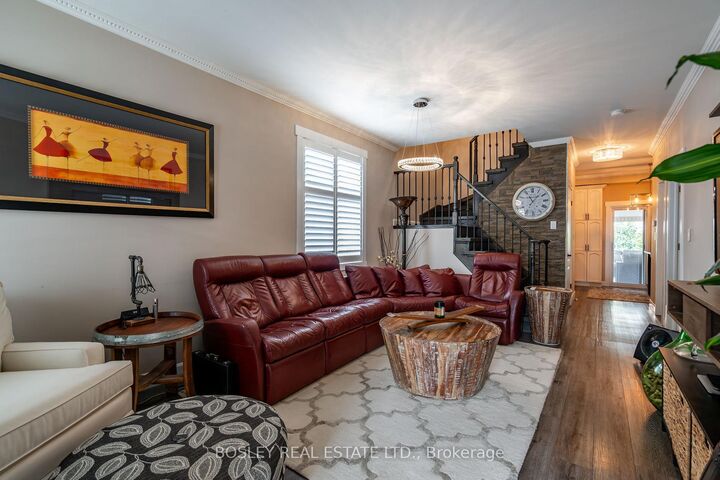
This beautifully updated home features a brilliantly reimagined floor plan, including a converted garage that now serves as an oversized dining room. A bright, separate eat-in kitchen provides the perfect setup for cooking while keeping an eye on the kids. The kitchen steps right out to a fully fenced backyard, featuring a large wooden porch for weekend BBQs, and two storage sheds to neatly tuck away bicycles, strollers, and outdoor toys. Downstairs, a beautifully finished, cozy recreational room with warm pot lights makes the ultimate children's playroom, teen hangout, or family movie-night hub. It also includes a handy cold room for extra storage. Three spacious bedrooms upstairs give everyone their own private retreat, keeping bedtime routines smooth and organized. Peace of mind comes naturally with top-tier local schools nearby, including Winona Elementary School and Orchard Park Secondary School. Located just minutes from parks, greenspaces, everyday shopping, and the waterfront, 9 Dewsbury Way is offering plenty of weekend activities for active kids. Don't miss the chance to give your family the space they deserve. Move-in ready and waiting to welcome you home! Please note that photos on the listing were taken when the property was tenanted.

MLS®:
X14099788
Catégorie
Rental
Style
2-Storey
Ville
Hamilton
Communauté
Winona Park

Listed By

Bosley Real Estate Ltd.
Source
PropTX - IDX
Dernière vérification Oct 20 2026 à 10:18 PM GMT+0000
Détails sur les salles de bains
Caractéristiques Intérieures
  • Central Vacuum
  • Water Heater
  • Carpet Free
Caractéristiques de la propriété
  • Foundation: Concrete
Chauffage et refroidissement
  • Forced Air
  • Central Air
Informations sur les sous-sols
  • Finished
Informations sur le pool
  • None
Caractéristiques extérieures
  • Brick
  • Toit: Shingles
Informations sur les services publics
  • Sewer: Sewer
  • Fuel: Gas
  • Energy: Energy Certificate: No
Garage
  • None
Stationnement
  • Front Yard Parking
Étages
  • 2
   
Calculer les temps de trajet jusqu'à cette propriété
 
Alimenté par INRIX MD Drive Time

Alimenté par Walk Score®
Disclaimer: Copyright 2026 Toronto IDX. All rights reserved. This information is deemed reliable, but not guaranteed. The information being provided is for consumers’ personal, non-commercial use and may not be used for any purpose other than to identify prospective properties consumers may be interested in purchasing. Data last updated 10/20/26 15:18

