

Inscription par: ITSO / Listed By: Keller Williams Complete Realty
9 Melrose Avenue S Upper Hamilton, ON L8M 2Y4
En vigueur (1 Jours)
1 727 $ (USD)
Description
MLS®:
40860891
40860891
Catégorie
Rental
Rental
Style
Traditional
Traditional
Ville
Hamilton
Hamilton
Listed By
Sherman Barrington, Keller Williams Complete Realty
Source
ITSO
Dernière vérification Sep 6 2026 à 5:17 AM GMT+0000
ITSO
Dernière vérification Sep 6 2026 à 5:17 AM GMT+0000
Détails sur les salles de bains
- Salle de bains: 1
Caractéristiques Intérieures
- Separate Hydro Meters
- Separate Heating Controls
- Upgraded Insulation
- Laundry: In-Suite
- Dishwasher
- Dryer
- Refrigerator
- Stove
- Washer
- Ceiling Fan(s)
- Built-In Microwave
Informations sur le lot
- Rectangular
- Rec./Community Centre
- Schools
- Urban
- School Bus Route
Caractéristiques de la propriété
- Foundation: Poured Concrete
Chauffage et refroidissement
- Forced Air
- Natural Gas
- Central Air
- Ductless
Caractéristiques extérieures
- Toit: Metal
Informations sur les services publics
- Sewer: Sewer (Municipal)
Stationnement
- Asphalt
- Total: 1
Étages
- 2
Surface Habitable
- 1,266 pi. ca.
Lieu
Disclaimer: Listing content protected by copyright and licensed by Information Technology Systems Ontario: Data last updated: 9/5/26 22:17


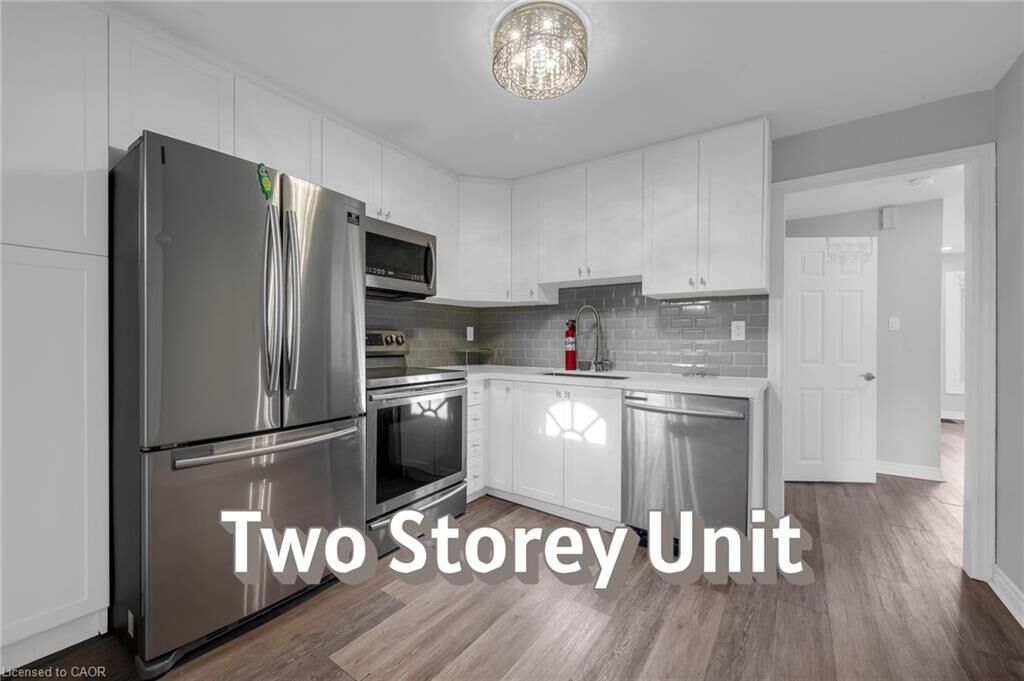
Enjoy 1,266 sq. ft. of beautifully renovated living space across two levels, featuring Quartz countertops, stainless steel appliances, and convenient en-suite laundry. The oversized 400+ sq. ft. primary bedroom loft offers plenty of room for a home office, nursery, or can easily be converted into two bedrooms.
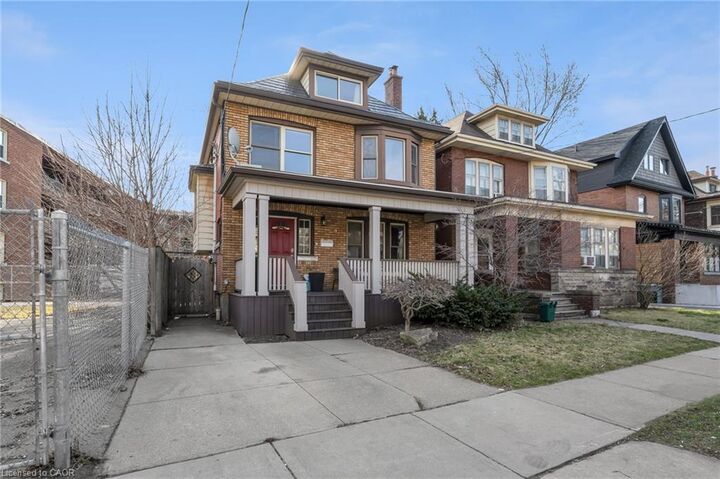
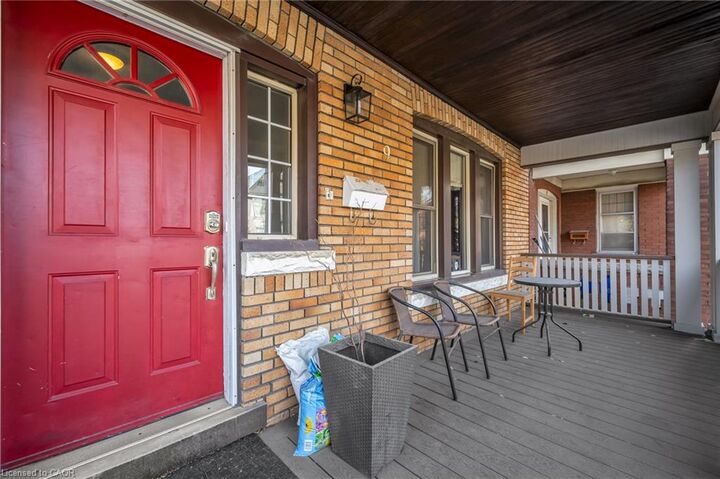
Enjoy your own dedicated heating/AC system, a spacious fenced backyard with green space, one front parking space, plus plenty of street parking. Located directly across from Bernie Morelli Recreation Centre and just a short walk to Tim Hortons Field, transit, restaurants, shops, and everyday amenities.
**$2,375/month + utilities (Approx $150 for one person) or All Inclusive Available** Experienced and attentive local landlord.
REQ: No Smoking, Employment Verification, Pay Stubs, Full Credit Report, 2 References, Rental Application