

Inscription par: ITSO / Listed By: 1st Sunshine Realty Inc.
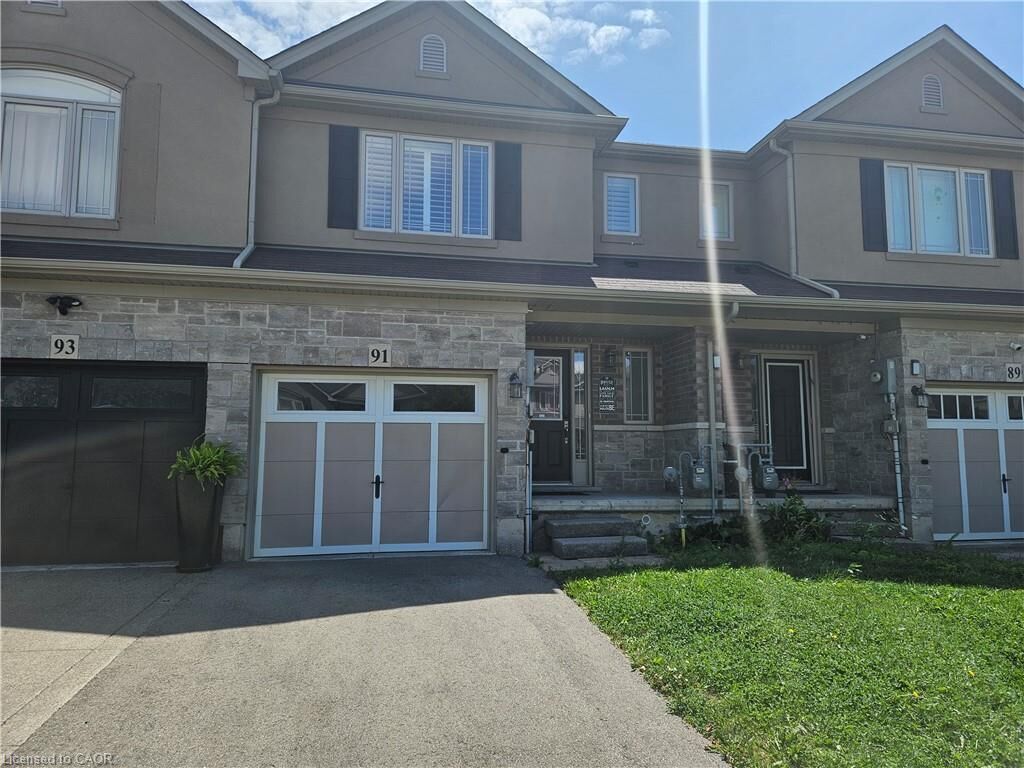
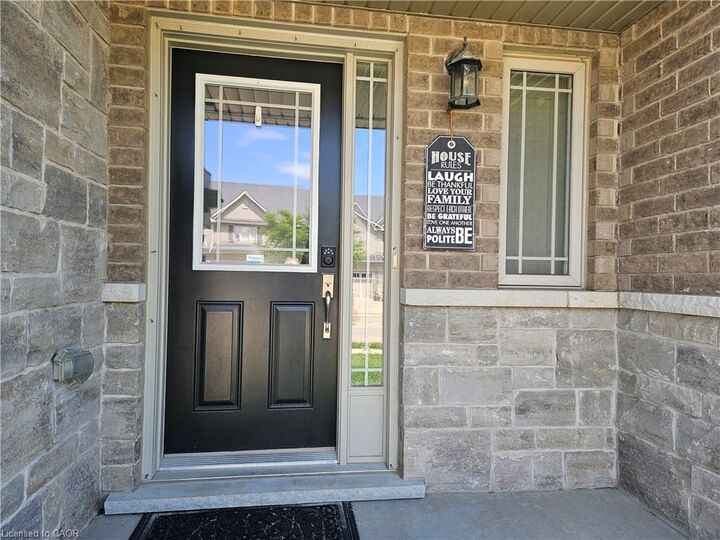
91 Chamomile Drive Hamilton, ON L8W 0C1
En vigueur
3 200 $ (CAD)
Description
MLS®:
40852732
40852732
Catégorie
Rental
Rental
Année de Construction
2014
2014
Ville
Hamilton
Hamilton
Listed By
Xia Bing Zhang, 1st Sunshine Realty Inc.
Source
ITSO
Dernière vérification Août 2 2026 à 7:29 PM GMT+0000
ITSO
Dernière vérification Août 2 2026 à 7:29 PM GMT+0000
Détails sur les salles de bains
- Salles de bains: 2
- Salle d’eau: 1
Caractéristiques Intérieures
- Auto Garage Door Remote(s)
- Dishwasher
- Dryer
- Range Hood
- Refrigerator
- Stove
- Washer
- Windows: Window Coverings
- Built-In Microwave
Informations sur le lot
- Rectangular
- Greenbelt
- Park
- Schools
- Urban
- Public Transit
- Library
Caractéristiques de la propriété
- Cheminée: Gas
- Foundation: Poured Concrete
Chauffage et refroidissement
- Forced Air
- Natural Gas
- Central Air
Informations sur les sous-sols
- Full
- Unfinished
Caractéristiques extérieures
- Toit: Asphalt Shing
Informations sur les services publics
- Sewer: Sewer (Municipal)
Informations sur les écoles
- Elementary School: Ray Lewis & St. Paul 2nd
- High School: St. Jean De Brebeuf
Garage
- Attached Garage
Stationnement
- Attached Garage
- Asphalt
- Garage Door Opener
- Total: 2
Étages
- 2
Surface Habitable
- 1,444 pi. ca.
Lieu
Disclaimer: Listing content protected by copyright and licensed by Information Technology Systems Ontario: Data last updated: 8/2/26 12:29


This well-maintained home features a bright open-concept layout with neutral décor
throughout. The main floor offers a modern kitchen with granite countertops,
high-end stainless steel appliances, stylish backsplash, under-mount sink, pot
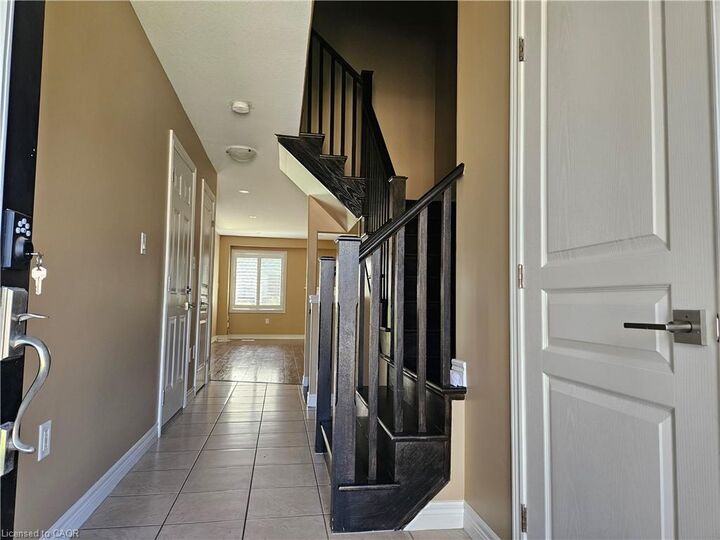
lights, and California shutters throughout the home. A solid oak staircase leads to
the second level, featuring a spacious primary bedroom with a walk-in closet and
private 4-piece ensuite, two additional bedrooms, a second full bathroom, and a
convenient laundry room. The main floor also includes a powder room for added
convenience. The unfinished basement provides ample storage space and includes a
cold cellar. Ideally located close to schools, public transit, shopping, parks, and
various amenities, with easy access to the Lincoln M. Alexander Parkway, Highway
403, and the Red Hill Valley Parkway. A clean and comfortable home ready for
immediate occupancy.