91 John Street N 2706 Hamilton, ON L8R 1H7
Inscription par: PropTX - IDX / Listed By: Homelife Landmark Realty Inc.

  91 John Street N 2706 Hamilton, ON L8R 1H7

En vigueur
2 599 $ (CAD)
2
CAC
2
SDB
700-799
PI. CA.

Description

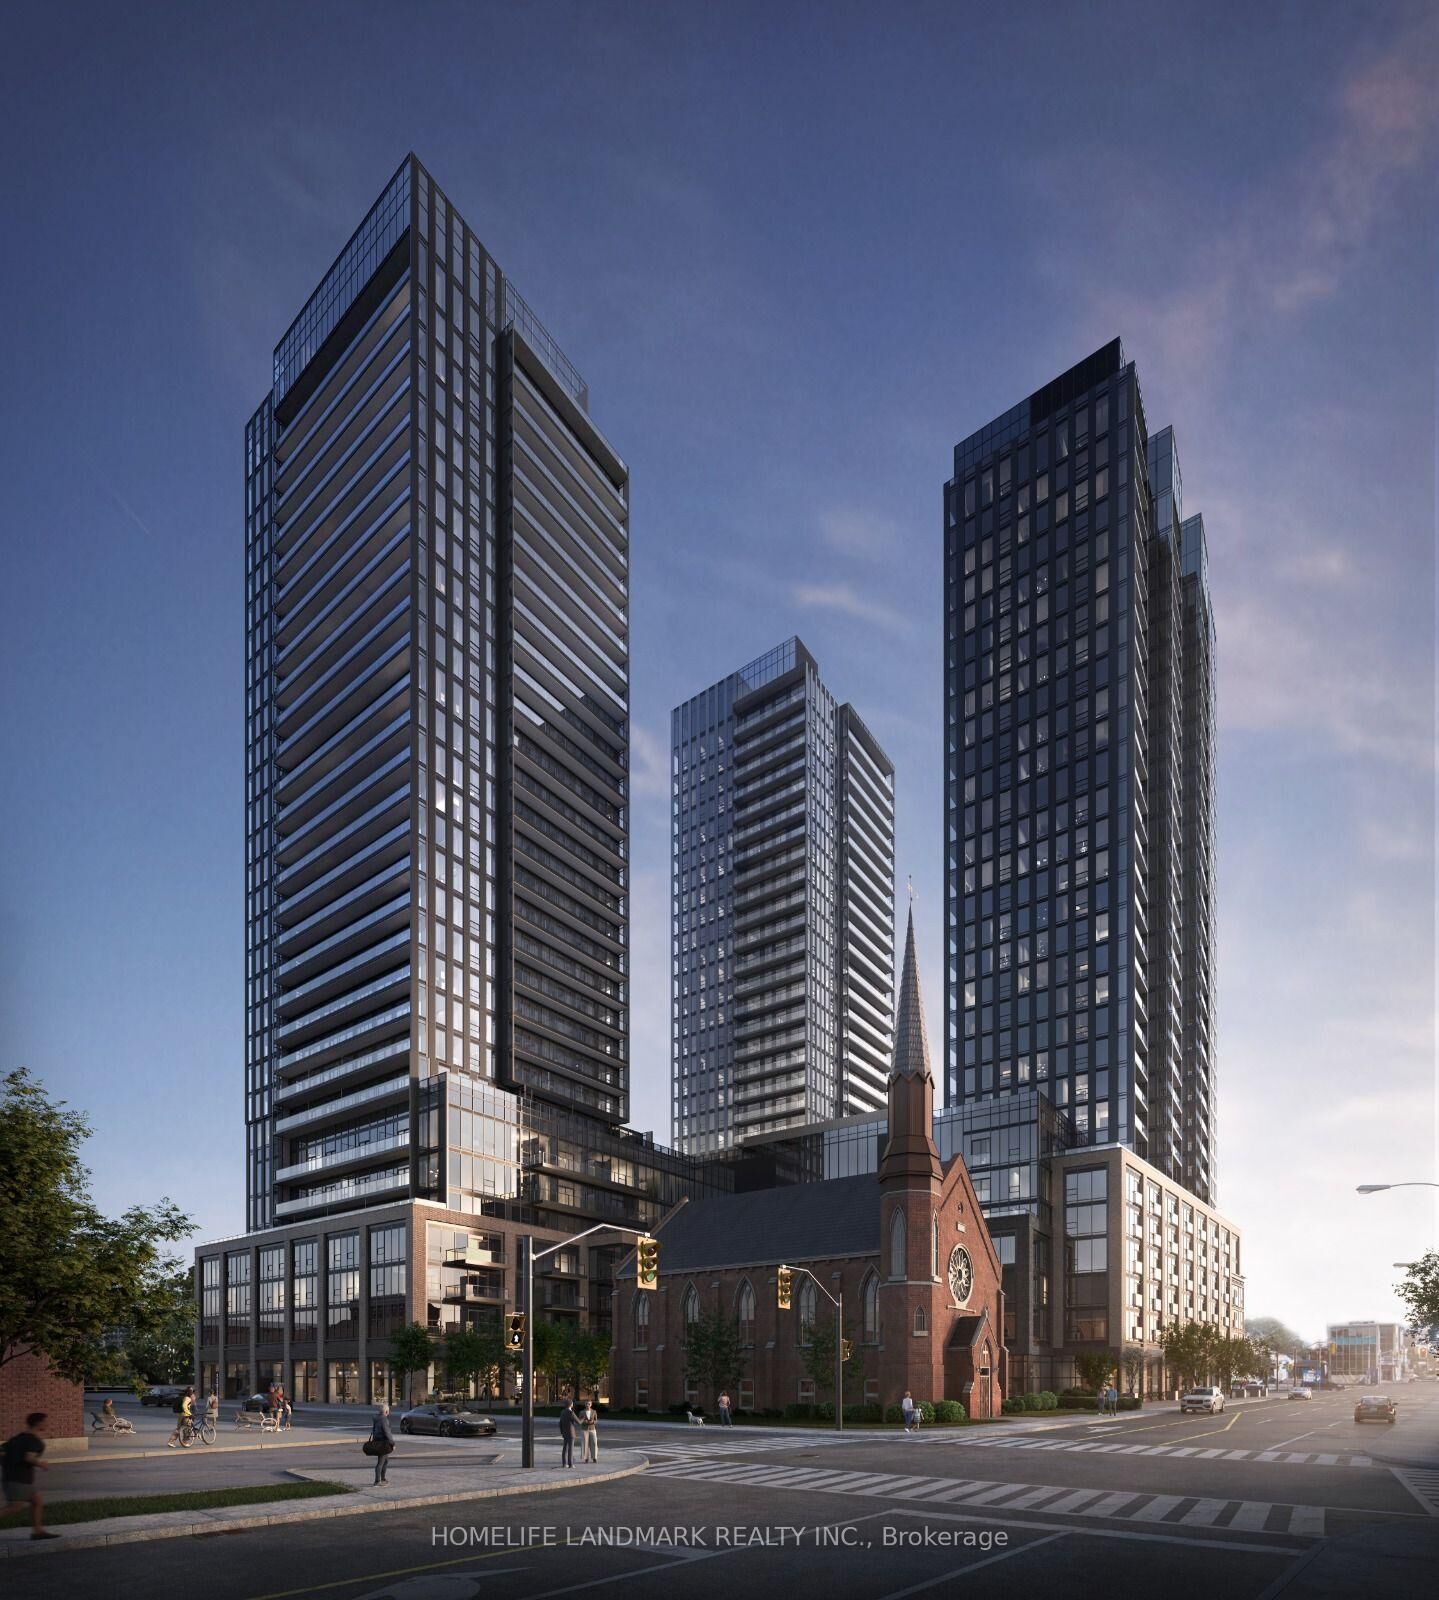
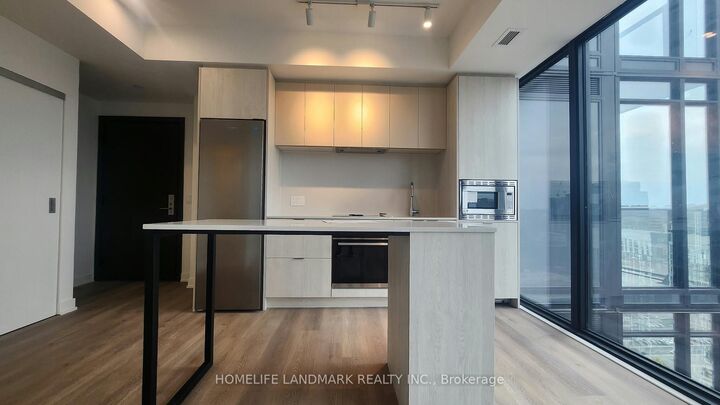
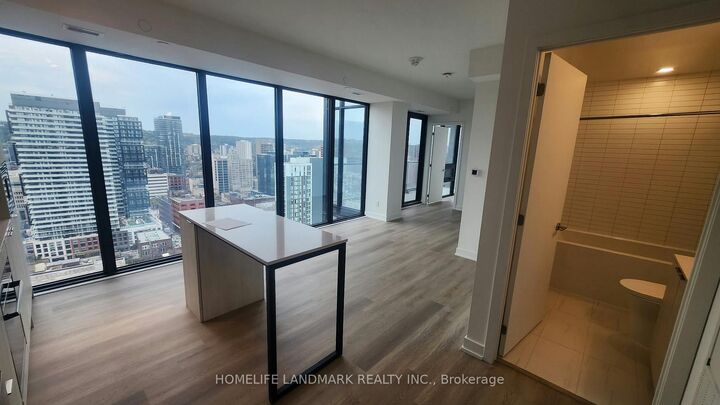
Welcome to elevated urban living on the 27th floor of one of Hamilton's premier modern condominium residences. This spectacular 2-bedroom, 2-bathroom suite delivers an impressive combination of sophisticated design, functional space, and sensational panoramic views.From the moment you step inside, you are greeted by an abundance of natural light pouring through expansive floor-to-ceiling windows. The prized southwest exposure offers clear, unobstructed views stretching across the city landscape and out toward the horizon. Enjoy sun-drenched interiors throughout the day and breathtaking sunset views every evening from your private balcony.The open-concept layout maximizes every square foot, creating a seamless flow between living, dining, and entertaining spaces. Modern finishes highlight the kitchen, which features sleek contemporary cabinetry, quality appliances, and a convenient breakfast bar.The primary bedroom serves as a peaceful retreat, complete with generous closet space and a spa-like ensuite bathroom. The versatile second bedroom is ideal for guests, family, or a dedicated home office. A second full bathroom and convenient in-suite laundry complete this pristine layout.This unit includes 1 secure underground parking space. Positioned in a vibrant, growing neighborhood, you are just steps from local dining, shopping, parks, public transit, and highway access for effortless commuting. Perfect for urban professionals, downsizers, or investors-don't miss your opportunity to experience life at the top!

MLS®:
X13870282
Catégorie
Rental
Nom du bâtiment
Design District
Style
Apartment
Vue
Bay, City, Downtown, Lake, Water
Ville
Hamilton
Communauté
Beasley

Listed By

Homelife Landmark Realty Inc.
Source
PropTX - IDX
Dernière vérification Oct 8 2026 à 2:06 AM GMT+0000
Détails sur les salles de bains
Caractéristiques Intérieures
  • Carpet Free
  • Separate Hydro Meter
  • Separate Heating Controls
Chauffage et refroidissement
  • Forced Air
  • Central Air
Caractéristiques extérieures
  • Concrete
Informations sur les services publics
  • Fuel: Electric
  • Energy: Energy Certificate: No
Garage
  • Underground
Stationnement
  • Underground
   
Calculer les temps de trajet jusqu'à cette propriété
 
Alimenté par INRIX MD Drive Time

Alimenté par Walk Score®
Disclaimer: Copyright 2026 Toronto IDX. All rights reserved. This information is deemed reliable, but not guaranteed. The information being provided is for consumers’ personal, non-commercial use and may not be used for any purpose other than to identify prospective properties consumers may be interested in purchasing. Data last updated 10/7/26 19:06

