91 John Street N 2708 Hamilton, ON L8R 1C6
Inscription par: PropTX - IDX / Listed By: Royal Lepage Signature Connect.ca Realty

  91 John Street N 2708 Hamilton, ON L8R 1C6

En vigueur
1 508 $ (USD)
2
CAC
1
SDB
600-699
PI. CA.

Description

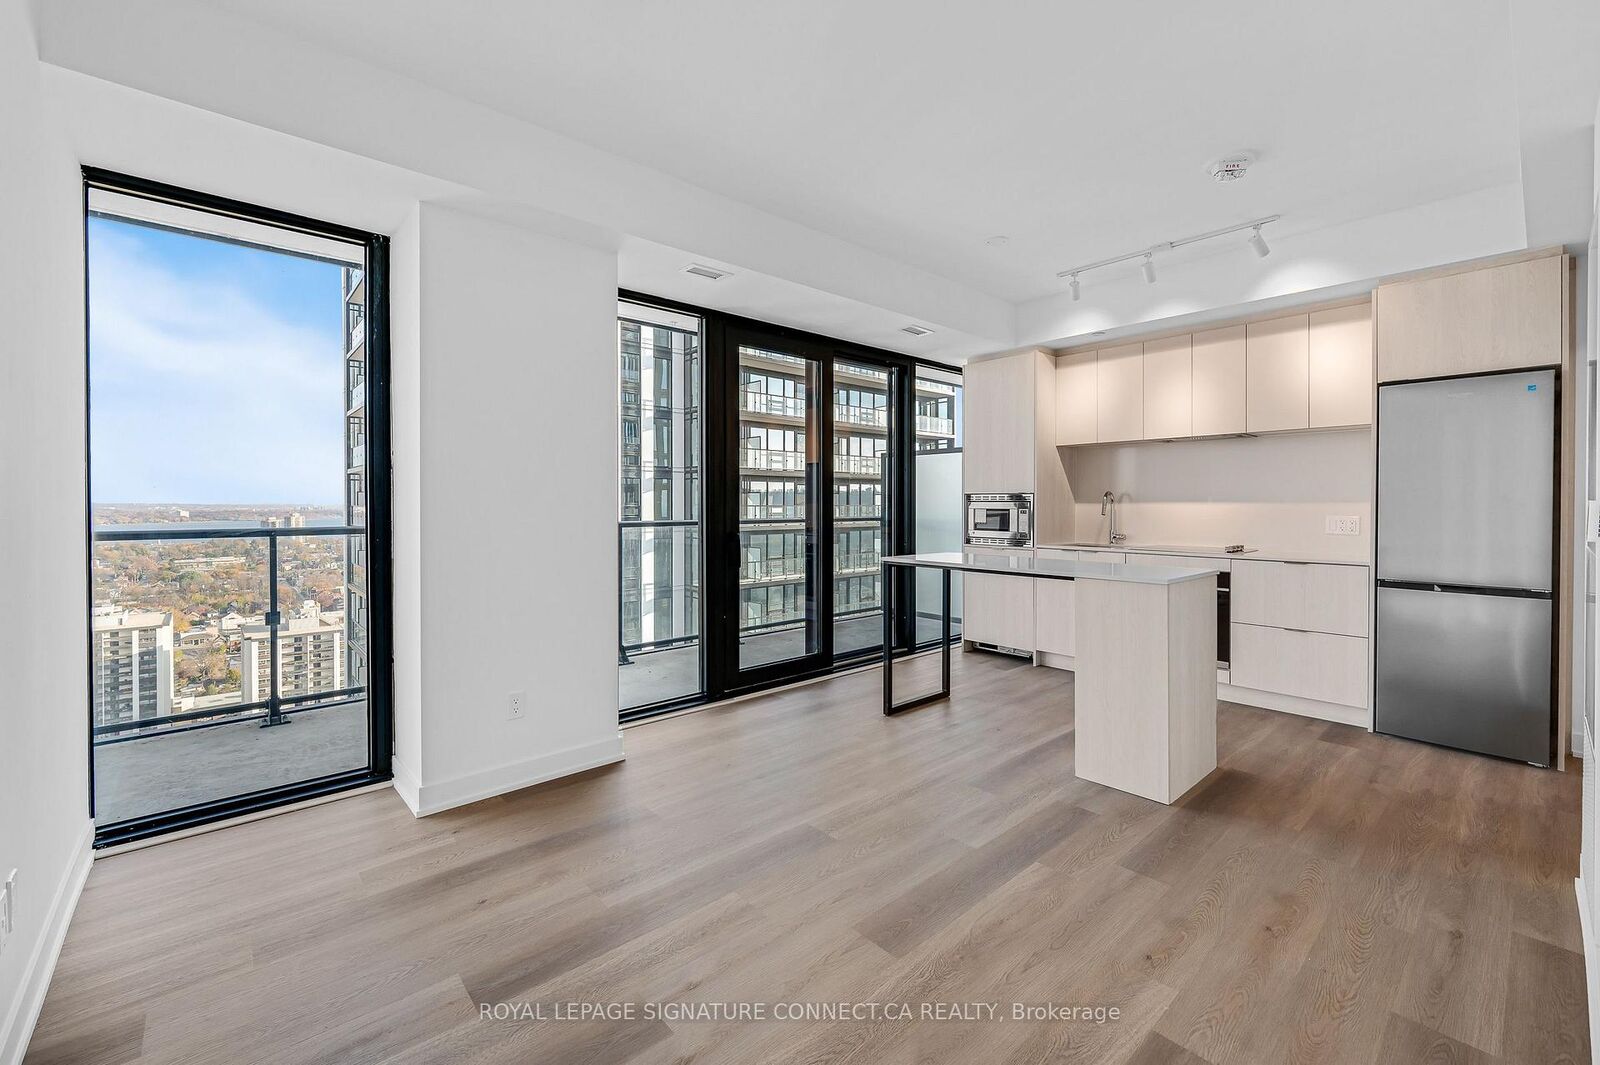
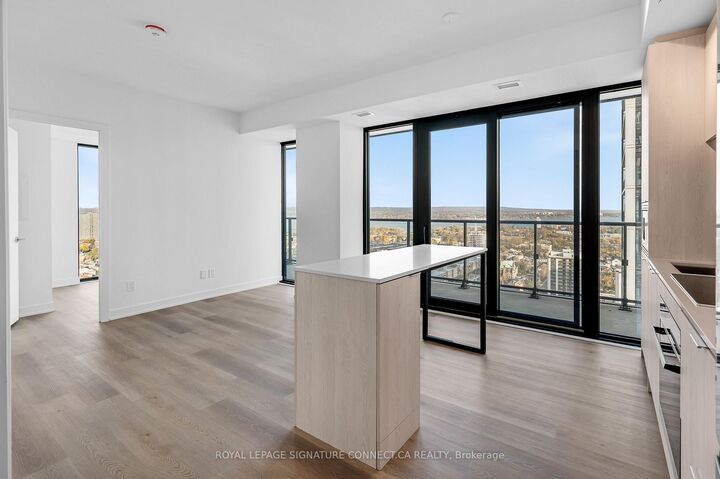
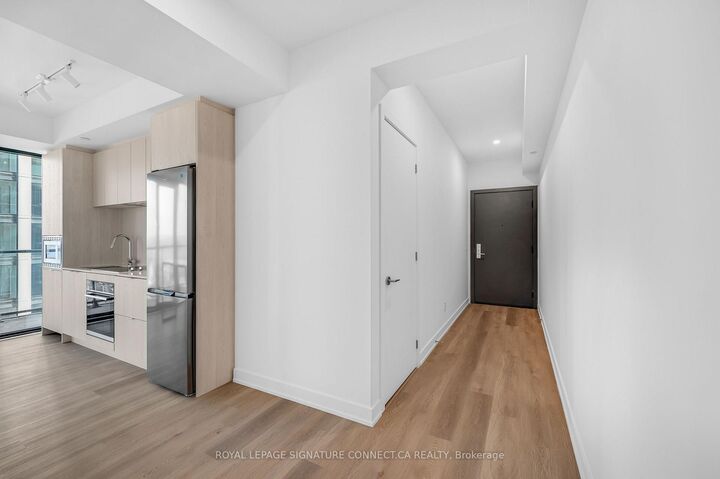
Move in by Dec 1, 2026 and get half a month free on a 12-month lease at $2,150/month! Experience modern urban living in this stunning 27th-floor corner suite at The Design District by Emblem, located in the vibrant heart of downtown Hamilton. This brand-new 2-bedroom, 1-bathroom residence features 672 sq. ft. of thoughtfully designed interior space, complemented by an expansive 142 sq. ft. private balcony showcasing spectacular views of the lake. One parking space is included.The stylish, open-concept kitchen offers a sophisticated blend of light wood-grain cabinetry, soft off-white finishes, elegant white quartz countertops and backsplash, a convenient centre island, and a combination of stainless-steel and integrated appliances. The contemporary bathroom features convenient semi-ensuite access, along with a coordinating light wood-grain vanity, quartz surfaces, and modern porcelain and mosaic tile finishes.Residents can enjoy an impressive selection of amenities, including a fitness centre, outdoor swimming pool, BBQ areas, co-working spaces, recreation room, and bicycle storage.Perfectly positioned in downtown Hamilton, this residence places you moments from trendy restaurants, local cafés, shopping, entertainment, and the city's thriving arts and cultural scene. Commuters will appreciate convenient access to Hamilton GO Station, West Harbour GO Station, and public transit.

MLS®:
X14170094
Catégorie
Rental
Style
Apartment
Vue
Clear, Panoramic, City, Skyline, Lake
Ville
Hamilton
Communauté
Beasley

Listed By

Royal Lepage Signature Connect.ca Realty
Source
PropTX - IDX
Dernière vérification Nov 12 2026 à 11:40 AM GMT+0000
Détails sur les salles de bains
Caractéristiques Intérieures
  • Carpet Free
Chauffage et refroidissement
  • Forced Air
  • Central Air
Caractéristiques extérieures
  • Concrete
Informations sur les services publics
  • Fuel: Gas
  • Energy: Energy Certificate: No
Garage
  • Underground
Stationnement
  • Underground
   
Calculer les temps de trajet jusqu'à cette propriété
 
Alimenté par INRIX MD Drive Time

Alimenté par Walk Score®
Disclaimer: Copyright 2026 Toronto IDX. All rights reserved. This information is deemed reliable, but not guaranteed. The information being provided is for consumers’ personal, non-commercial use and may not be used for any purpose other than to identify prospective properties consumers may be interested in purchasing. Data last updated 11/12/26 03:40

