96 Larch Street #Upper Hamilton, ON L8T 4P3
Inscription par: PropTX - IDX / Listed By: eXp Realty

  96 Larch Street #Upper Hamilton, ON L8T 4P3

En vigueur
1 985 $ (USD)
4
CAC
2
SDB
1100-1500
PI. CA.

Description

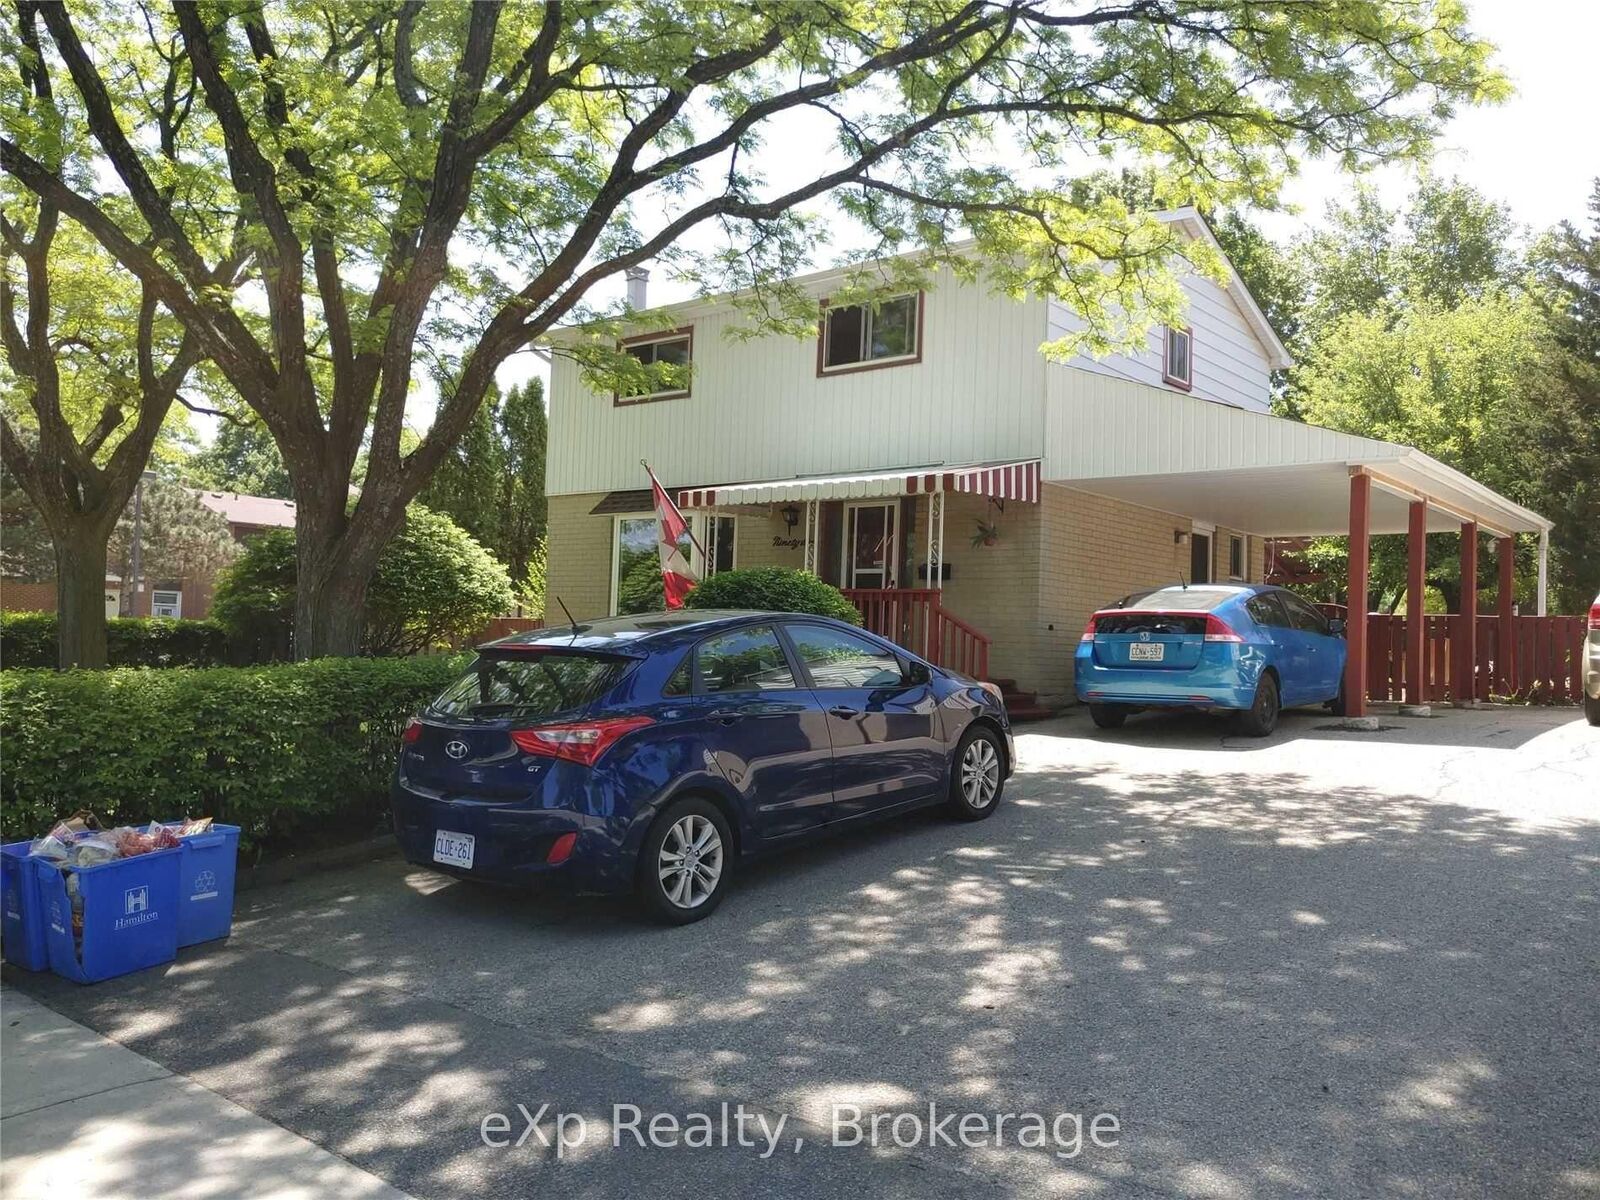
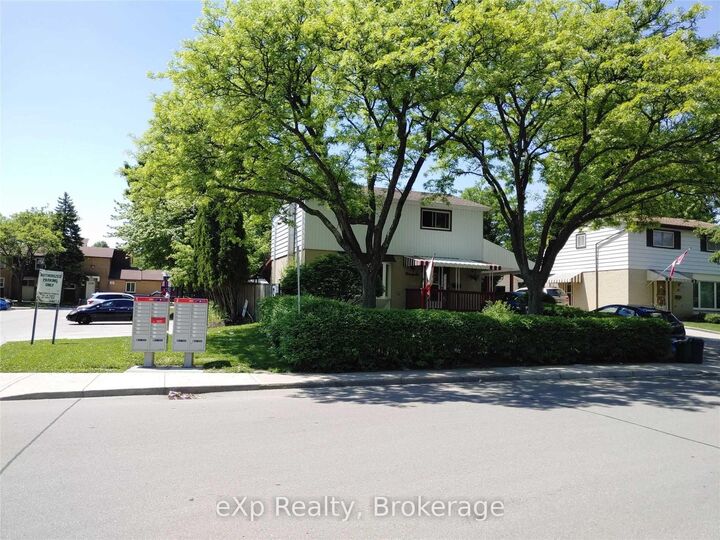
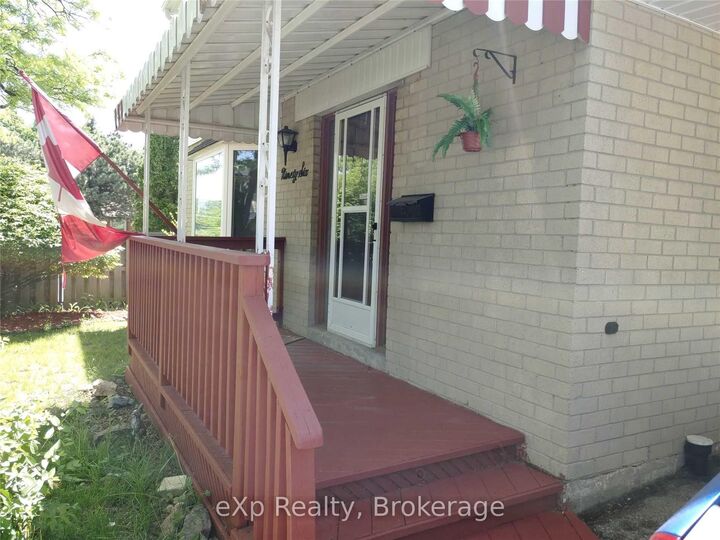
Spacious upper/main level of a detached home in Hamilton's family-friendly Berrisfield neighbourhood on the east Mountain. This 4-bedroom, 1.5-bathroom unit offers comfortable, functional living space ideal for a growing family or professionals needing extra room to spread out. The generous bedroom count gives tenants flexibility for a home office, guest room or growing children.Set on a quiet residential street, this home is just steps from Lisgar Park, with its splash pad, playground, sports fields and basketball - a great option for outdoor time close to home. Several public and Catholic schools are also nearby, making this an easy fit for families with kids. Commuters will appreciate quick access to the Lincoln M. Alexander Parkway (the LINC), connecting to the Red Hill Valley Parkway and QEW, plus nearby transit routes for those relying on public transportation.Daily errands are a breeze with walkable cafés, casual dining and a nearby grocery store plus shopping at Upper Ottawa Plaza close by. Enjoy nearby parks and trail systems for weekend outdoor recreation. Don't miss this well-located lease opportunity - book your showing today! The house is owner-occupied and the pictures used are not recent, go for a private home tour to get an actual feel of the house and neighborhood.

MLS®:
X13603268
Catégorie
Rental
Style
2-Storey
Ville
Hamilton
Communauté
Berrisfield

Listed By

eXp Realty
Source
PropTX - IDX
Dernière vérification Juil 25 2026 à 11:58 PM GMT+0000
Détails sur les salles de bains
Caractéristiques Intérieures
  • Water Heater Owned
Caractéristiques de la propriété
  • Foundation: Unknown
Chauffage et refroidissement
  • Forced Air
  • Central Air
Informations sur les sous-sols
  • Separate Entrance
Informations sur le pool
  • None
Caractéristiques extérieures
  • Brick
  • Vinyl Siding
  • Toit: Asphalt Shingle
Informations sur les services publics
  • Sewer: Sewer
  • Fuel: Gas
  • Energy: Energy Certificate: No
Garage
  • Carport
Étages
  • 2
   
Calculer les temps de trajet jusqu'à cette propriété
 
Alimenté par INRIX MD Drive Time

Alimenté par Walk Score®
Disclaimer: Copyright 2026 Toronto IDX. All rights reserved. This information is deemed reliable, but not guaranteed. The information being provided is for consumers’ personal, non-commercial use and may not be used for any purpose other than to identify prospective properties consumers may be interested in purchasing. Data last updated 7/25/26 16:58

