

Inscription par: ITSO / Listed By: Royal Lepage Burloak Real Estate Services
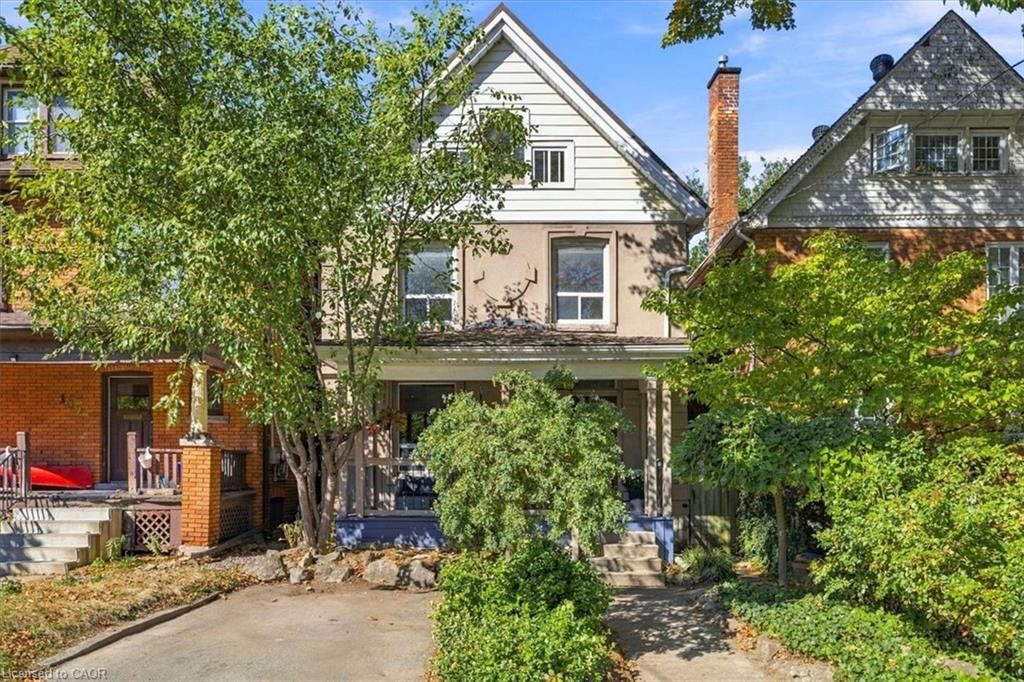
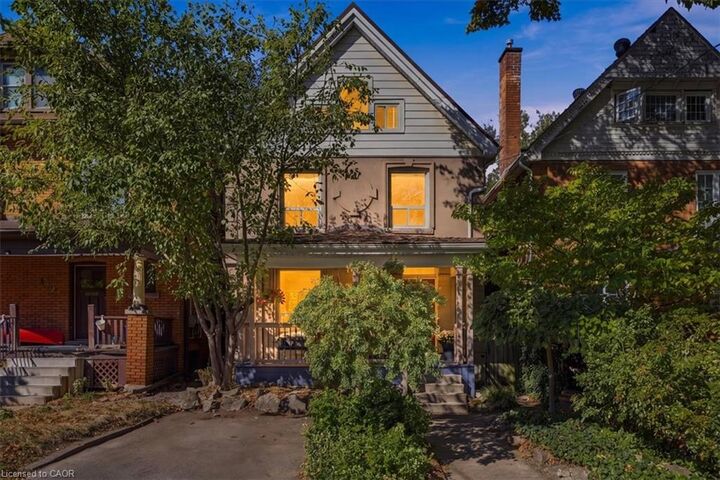
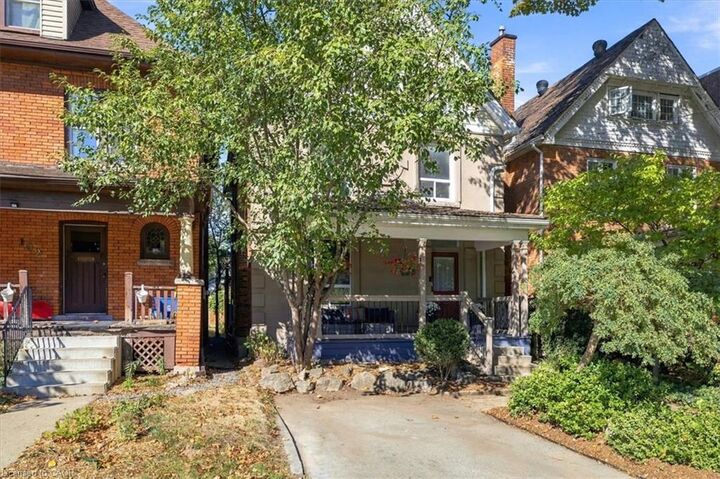
98 Sanford Avenue S Hamilton, ON L8M 2G8
En vigueur (0 Jours)
443 844 $ (USD)
HORAIRES DES PORTES OUVERTES
-
OUVERTESDim, Nov 82:00 pm - 4:00 pm
Description
MLS®:
40875874
40875874
Les impôts
$5,139
$5,139
Catégorie
Single-Family Home
Single-Family Home
Année de Construction
1906
1906
Style
Colonial
Colonial
Ville
Hamilton
Hamilton
Listed By
Terry Rogers, Royal Lepage Burloak Real Estate Services
Source
ITSO
Dernière vérification Nov 3 2026 à 8:05 PM GMT+0000
ITSO
Dernière vérification Nov 3 2026 à 8:05 PM GMT+0000
Détails sur les salles de bains
- Salle de bains: 1
- Salle d’eau: 1
Caractéristiques Intérieures
- None
- Dishwasher
- Dryer
- Refrigerator
- Stove
- Washer
- Windows: Window Coverings
- Laundry: In Basement
- Built-In Microwave
Informations sur le lot
- Rectangular
- Schools
- Urban
- Shopping Nearby
- Public Transit
- Hospital
- City Lot
- Dog Park
Caractéristiques de la propriété
- Cheminée: Other
- Cheminée: 1
- Foundation: Unknown
Chauffage et refroidissement
- Forced Air
- Natural Gas
- Central Air
Informations sur les sous-sols
- Full
- Partially Finished
Caractéristiques extérieures
- Toit: Metal
Informations sur les services publics
- Sewer: Sewer (Municipal)
Informations sur les écoles
- Elementary School: Queen Victoria
- High School: Bernie Custis
Stationnement
- Total: 1
Étages
- 2
Surface Habitable
- 1,743 pi. ca.
Lieu
Disclaimer: Listing content protected by copyright and licensed by Information Technology Systems Ontario: Data last updated: 11/3/26 12:05


durable quality laminate flooring, and a terrific open-concept kitchen. The living room boasts an ornamental fireplace (chimney removed). Upstairs, discover generous bedrooms, two walk-in closets, and a stylish 4-piece bathroom with a separate tub and shower. The versatile 3rd-floor loft makes a perfect primary bedroom, family room, or home office. Includes basement laundry with a 2 piece powder room, and a parged, waterproofed basement for peace of mind.