

Inscription par: ITSO / Listed By: Re/Max Escarpment Golfi Realty Inc.
Hamilton, ON L8L 1V2
En vigueur
419 900 $ (CAD)
Description
MLS®:
40848625
40848625
Les impôts
$3,000
$3,000
Catégorie
Single-Family Home
Single-Family Home
Ville
Hamilton
Hamilton
Listed By
Rob Golfi, Re/Max Escarpment Golfi Realty Inc.
Source
ITSO
Dernière vérification Juil 16 2026 à 4:35 AM GMT+0000
ITSO
Dernière vérification Juil 16 2026 à 4:35 AM GMT+0000
Détails sur les salles de bains
- Salle de bains: 1
- Salle d’eau: 1
Caractéristiques Intérieures
- Water Heater
- Dishwasher
- Dryer
- Microwave
- Range Hood
- Refrigerator
- Stove
- Washer
- Laundry: In Basement
Informations sur le lot
- Park
- Rec./Community Centre
- Schools
- Urban
- Shopping Nearby
- Public Transit
Chauffage et refroidissement
- Forced Air
- Natural Gas
- Central Air
Informations sur les sous-sols
- Full
- Unfinished
Caractéristiques extérieures
- Toit: Shingle
Informations sur les services publics
- Sewer: Sewer (Municipal)
Stationnement
- Other
- Total: 1
Étages
- 2
Surface Habitable
- 1,495 pi. ca.
Disclaimer: Listing content protected by copyright and licensed by Information Technology Systems Ontario: Data last updated: 7/15/26 21:35


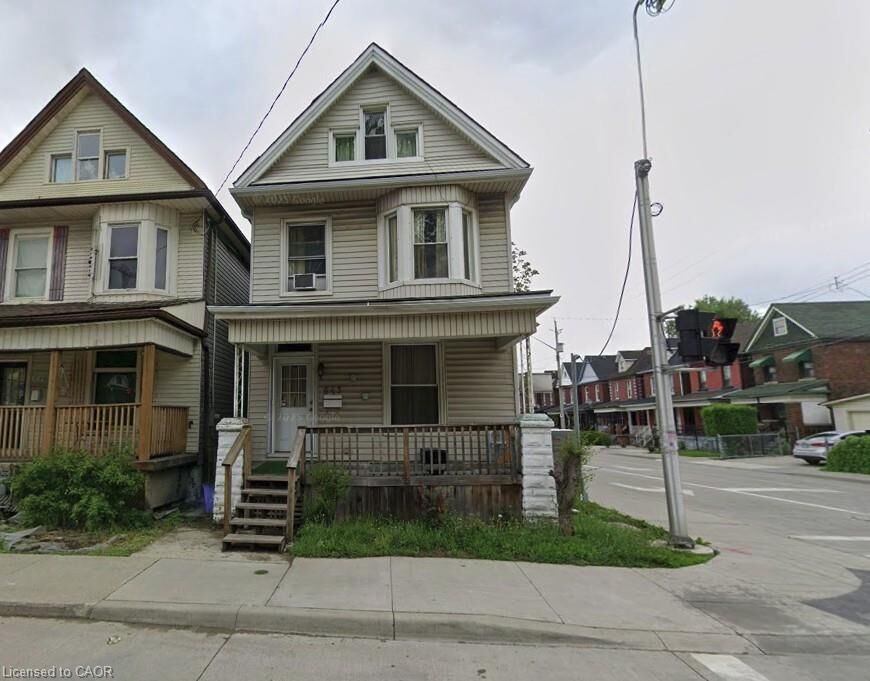
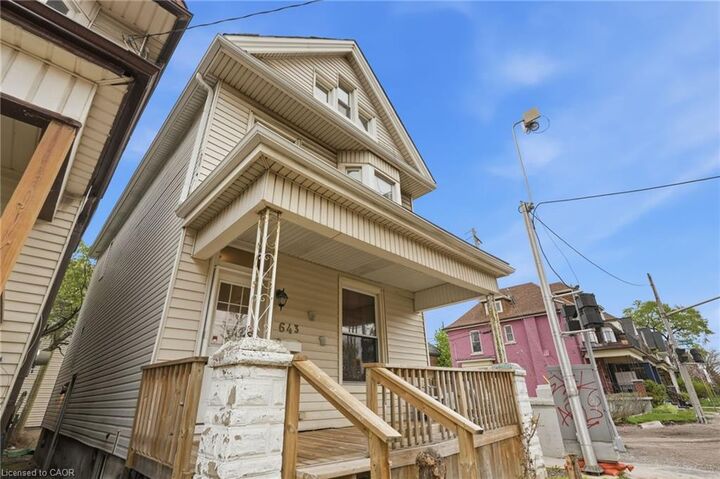
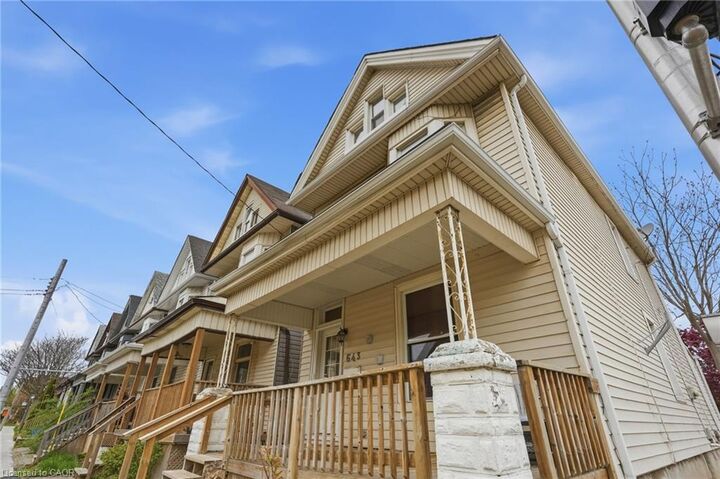
lot in Hamilton Centre’s Gibson/Stipley neighbourhood. Offering 3 spacious bedrooms
plus a versatile loft that can easily serve as a 4th bedroom, home office, or
playroom. This home provides flexible living space for first-time buyers, growing
families or investors looking for value and space. Bright and inviting throughout,
the abundance of natural sunlight fills the home thanks to its prime corner lot
location. Features include 1.5 bathrooms, a rear one-car driveway, and an
unfinished basement with separate side entrance offering excellent future income
potential. Located in a family-friendly community close to schools, parks,
shopping, grocery stores, transit, and all major amenities. An incredible
opportunity to own a detached home in one of Hamilton’s most sought-after
neighbourhoods at an affordable price point.