

Inscription par: ITSO / Listed By: Re/Max Escarpment Golfi Realty Inc.
Hamilton, ON L9C 1W2
En vigueur
563 544 $ (USD)

Description
MLS®:
40848071
40848071
Les impôts
$4,446
$4,446
Catégorie
Single-Family Home
Single-Family Home
Année de Construction
1963
1963
Vue
Clear
Clear
Ville
Hamilton
Hamilton
Listed By
Rob Golfi, Re/Max Escarpment Golfi Realty Inc.
Source
ITSO
Dernière vérification Juil 14 2026 à 9:30 PM GMT+0000
ITSO
Dernière vérification Juil 14 2026 à 9:30 PM GMT+0000
Détails sur les salles de bains
- Salles de bains: 3
Caractéristiques Intérieures
- Built-In Appliances
- Auto Garage Door Remote(s)
- Accessory Apartment
- Water Heater
- Water Meter
- In-Law Floorplan
- Dishwasher
- Range Hood
- Stove
- Windows: Window Coverings
- Laundry: In Basement
- Laundry: Main Level
- Gas Stove
Informations sur le lot
- Rectangular
- Park
- Schools
- Urban
- Highway Access
- Public Transit
- Trails
- Ample Parking
- Hospital
Caractéristiques de la propriété
- Foundation: Concrete Block
Chauffage et refroidissement
- Forced Air
- Natural Gas
- Central Air
Informations sur les sous-sols
- Full
- Separate Entrance
- Finished
Caractéristiques extérieures
- Toit: Asphalt Shing
Informations sur les services publics
- Utilities: High Speed Internet Avail, Phone Available, Electricity Connected, Natural Gas Connected, Garbage/Sanitary Collection, Cable Available, Recycling Pickup, Street Lights
- Sewer: Sewer (Municipal)
Informations sur les écoles
- Elementary School: Annunciation of Our Lord / Westwood / Westview
- High School: St. Thomas More / Sir Allan Macnab
Garage
- Attached Garage
Stationnement
- Attached Garage
- Asphalt
- Inside Entry
- Garage Door Opener
- Total: 7
Étages
- 1
Surface Habitable
- 1,111 pi. ca.
Disclaimer: Listing content protected by copyright and licensed by Information Technology Systems Ontario: Data last updated: 7/14/26 14:30


Mohawk College and St. Joseph's Healthcare. A TURNKEY INVESTMENT WITH OUTSTANDING CASH
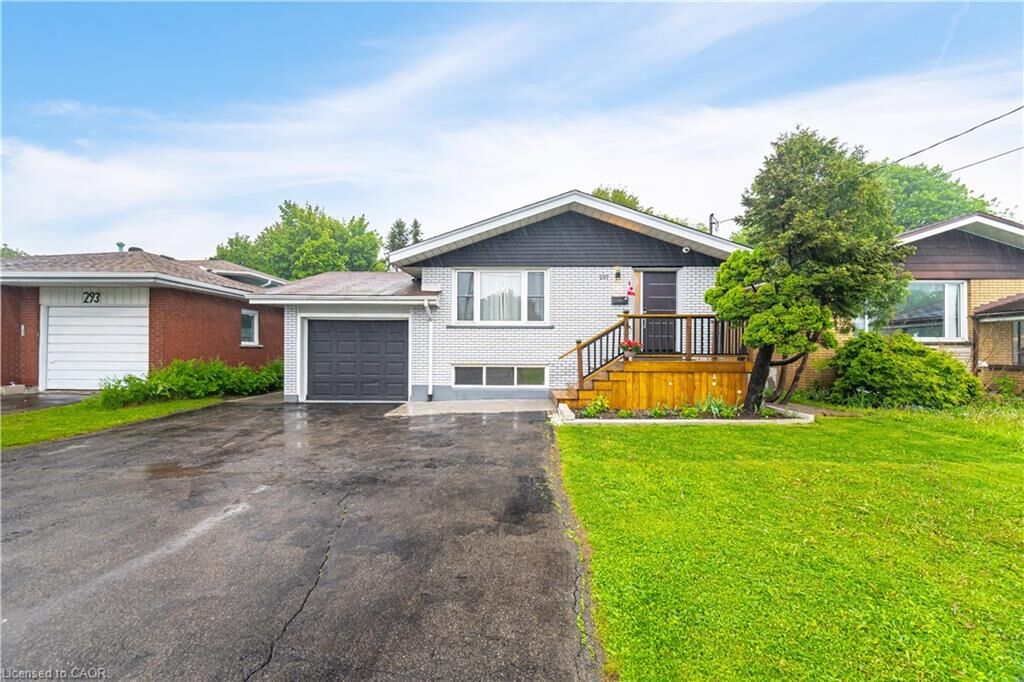
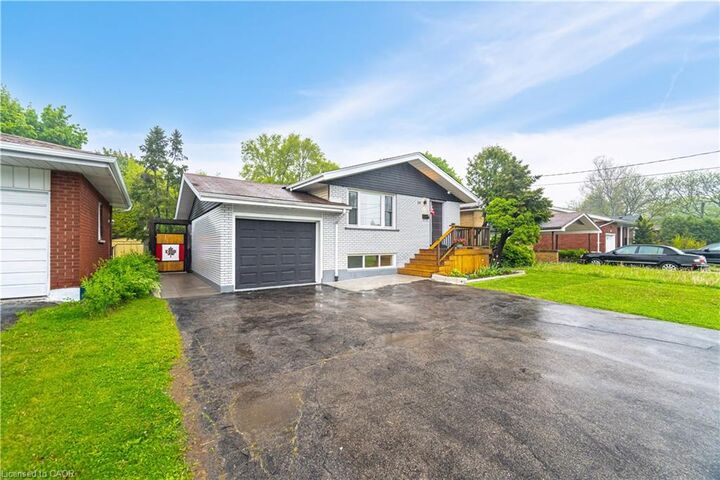
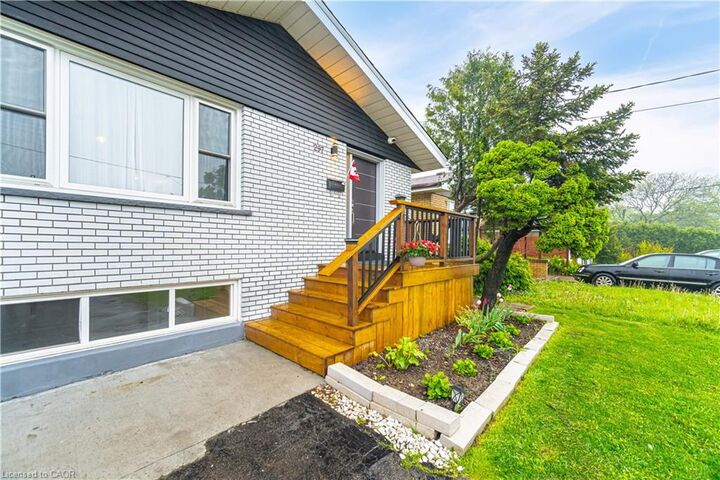
FLOW! This beautifully renovated, solid brick bungalow with a separate side entrance is an ideal
addition to any investment portfolio or a smart option for buyers looking to offset their mortgage by
living upstairs and renting the lower level. Featuring 7 bedrooms, 3 bathrooms, 2 kitchens and separate
laundry on each level, the flexible layout offers excellent rental potential and multi-generational living.
The updated main level (2022) boasts durable laminate flooring, modern kitchen with quartz
countertops, breakfast island and stainless-steel appliances, spacious living/dining area, 3 generous
bedrooms and an updated 3-piece bath with glass walk-in shower. The lower level offers 4 bedrooms, 2
full bathrooms, large eat-in kitchen and its own laundry, making it ideal for tenants. Additional features
include a garage with inside entry, fully fenced private backyard with gazebo, patio and shed, plus
parking for 6+ vehicles on a double driveway. Conveniently located close to shopping, schools,
restaurants, transit and highway access.