

Inscription par: ITSO / Listed By: Re/Max Escarpment Golfi Realty Inc.
Hamilton, ON L9C 1X5
En vigueur
426 978 $ (USD)
HORAIRES DES PORTES OUVERTES
-
OUVERTESDim, Juil 192:00 pm - 4:00 pm

Description
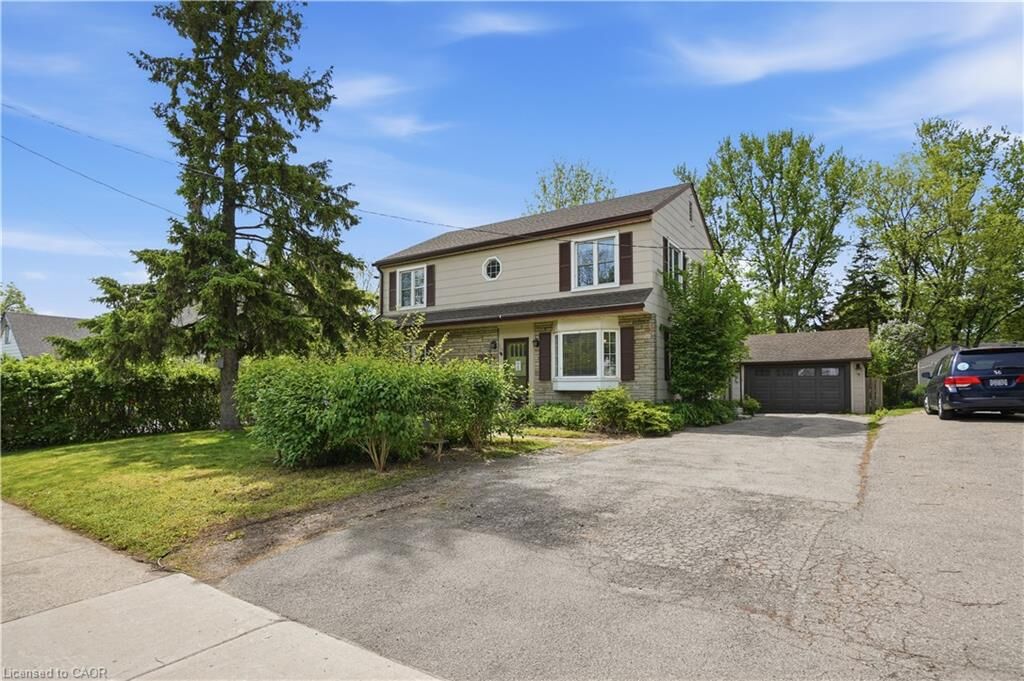
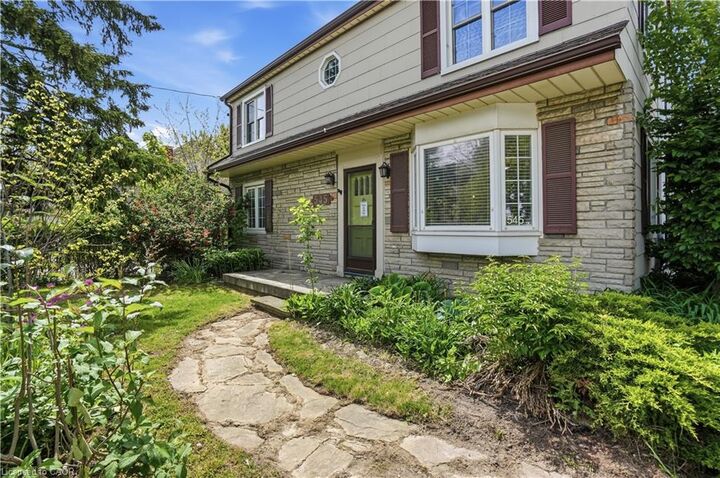
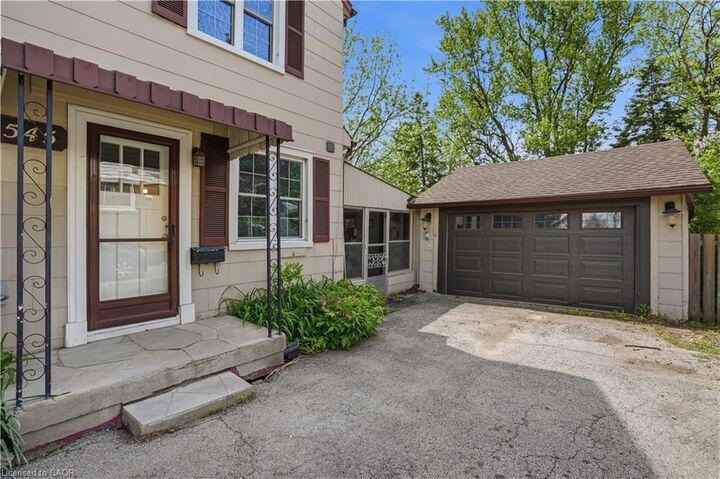
Step inside this 2-storey detached home in Hamilton’s highly sought-after Westcliffe neighbourhood — a perfect place for families to grow,gather, and create lasting memories. Offering 5 spacious bedrooms, 1.5 bathrooms, and 1,896 sq. ft. of living space, this move-in ready homeprovides the flexibility and room today’s families need, whether for children, guests, a home office, or multi-generational living. A bright addedsunroom creates the perfect space to enjoy morning coffee, a children’s play area, or additional family seating filled with natural light. Situatedon a large lot with a detached garage, attached workshop, and parking for up to 4 vehicles, there is plenty of space both inside and out for busyfamily life, hobbies, and storage needs. The home also features a mostly above-ground lower-level basement offering excellent utility andstorage space in place of a traditional basement. The backyard is designed for entertaining and everyday enjoyment, featuring a newer deck(2024) and a hot tub installed in 2021 and serviced in 2026 — perfect for relaxing evenings and hosting family and friends. Major updates havealready been completed for added peace of mind, including a 200-amp electrical panel (2024), EV charger (2024), upgraded 1” plumbing pipes(2024), water softener (2025), fresh paint (2026), updated windows (2014), and a reverse osmosis system. Located in the family-friendlyWestcliffe community, this home is just minutes from schools, parks, trails, shopping, restaurants, and everyday amenities, offering the idealbalance of convenience, comfort, and community living. This is an incredible opportunity to own a spacious turnkey family home in one ofHamilton Mountain’s most desirable neighbourhoods.
MLS®:
40848563
40848563
Les impôts
$4,765
$4,765
Catégorie
Single-Family Home
Single-Family Home
Année de Construction
1949
1949
Ville
Hamilton
Hamilton
Listed By
Rob Golfi, Re/Max Escarpment Golfi Realty Inc.
Source
ITSO
Dernière vérification Juil 16 2026 à 1:51 AM GMT+0000
ITSO
Dernière vérification Juil 16 2026 à 1:51 AM GMT+0000
Détails sur les salles de bains
- Salle de bains: 1
- Salle d’eau: 1
Caractéristiques Intérieures
- Other
- Laundry: In-Suite
- Dryer
- Refrigerator
- Washer
- Windows: Window Coverings
- Laundry: Main Level
- Gas Stove
Informations sur le lot
- Rectangular
- Park
- Schools
- Urban
- Highway Access
- Place of Worship
- Public Transit
- Hospital
- Library
Caractéristiques de la propriété
- Foundation: Concrete Block
Chauffage et refroidissement
- Heat Pump
- Radiant
- Ductless
Informations sur les sous-sols
- Crawl Space
- Unfinished
Caractéristiques extérieures
- Toit: Asphalt Shing
Informations sur les services publics
- Sewer: Sewer (Municipal)
Informations sur les écoles
- Elementary School: Regina Mundi Cahtolic S & Holbrook Es
- High School: St. Thomas More Catholic Hs & Sir Allan Macnab Ss
Garage
- Garage
Stationnement
- Detached Garage
- Asphalt
- Mutual/Shared
- Total: 5
Étages
- 2
Surface Habitable
- 1,896 pi. ca.
Disclaimer: Listing content protected by copyright and licensed by Information Technology Systems Ontario: Data last updated: 7/15/26 18:51

