

Inscription par: ITSO / Listed By: Right At Home Realty
425 Golf Club Road Hannon, ON L0R 1P0
En vigueur (2 Jours)
1 002 $ (USD)

Description
MLS®:
40875887
40875887
Les impôts
$11,069
$11,069
Catégorie
Single-Family Home
Single-Family Home
Année de Construction
1989
1989
Style
Ranch
Ranch
Ville
Hamilton
Hamilton
Listed By
Adrian Kiani Khalkhal, Right At Home Realty
Source
ITSO
Dernière vérification Nov 3 2026 à 8:32 AM GMT+0000
ITSO
Dernière vérification Nov 3 2026 à 8:32 AM GMT+0000
Détails sur les salles de bains
- Salles de bains: 2
- Salle d’eau: 1
Caractéristiques Intérieures
- Central Vacuum
- Sewage Pump
- Air Exchanger
- Laundry: In-Suite
- Dryer
- Refrigerator
- Stove
- Washer
Informations sur le lot
- Rectangular
- Rural
- Park
- Quiet Area
- Place of Worship
Caractéristiques de la propriété
- Cheminée: Gas
- Foundation: Concrete Block
Chauffage et refroidissement
- Forced Air
- Natural Gas
- Central Air
Informations sur les sous-sols
- Full
- Partially Finished
- Sump Pump
Informations sur le pool
- On Ground
Caractéristiques extérieures
- Toit: Asphalt Shing
Informations sur les services publics
- Sewer: Septic Tank
Informations sur les écoles
- Elementary School: Tapleytown Ps// Our Lady of Assumption Cs
- High School: Saltfleet Ss//Bishop Ryan Cs
Garage
- Attached Garage
Stationnement
- Detached Garage
- Attached Garage
- Concrete
- Total: 13
Étages
- 1
Surface Habitable
- 3,675 pi. ca.
Lieu
Disclaimer: Listing content protected by copyright and licensed by Information Technology Systems Ontario: Data last updated: 11/3/26 00:32


views and nearly 5,000 sq. ft. of living space. The bright layout offers formal living and dining rooms, a family room, solarium, and a large eat-in
kitchen perfect for entertaining. The finished basement features a cozy gas fireplace, a second kitchen, a rough-in bath, and flexible space ideal
for a multigenerational family or in-law suite. The home also features a brand-new water heater, recently replaced for added comfort and peace
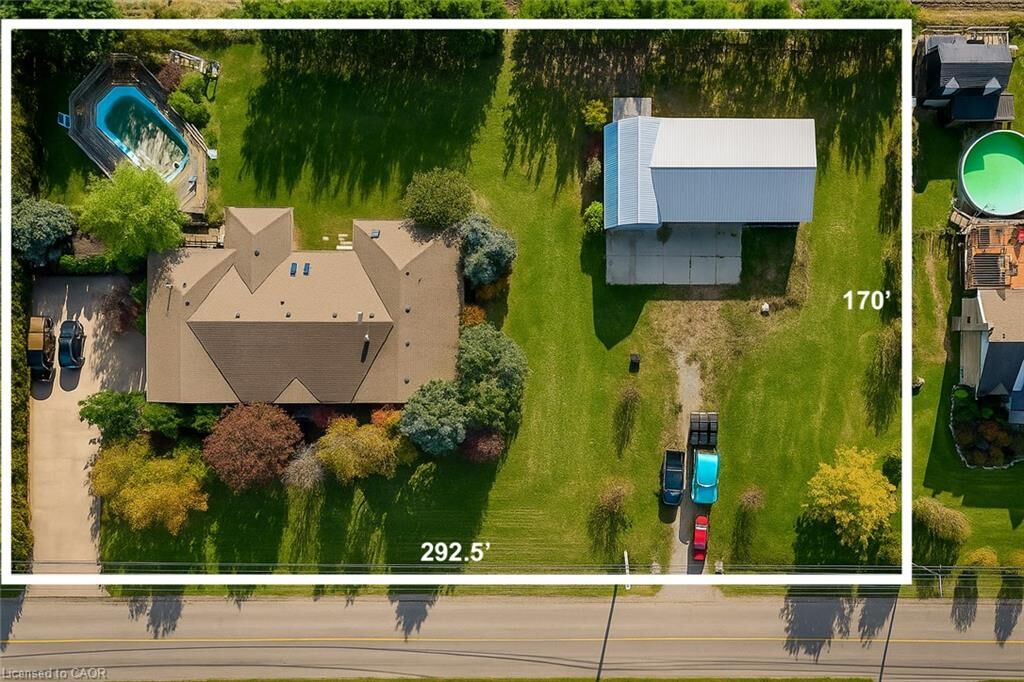
of mind. A 6,000-gallon cistern provides ample water capacity, while the heated 1,800 sq. ft. workshop offers a 4,200-gallon cistern, separate
electricity and gas, and has been reframed into two individual units with their own utilities—providing excellent potential for rental income or
home-based business use. This rare blend of rural charm and modern functionality is just minutes from city amenities, with the potential for two
additional ADUs for even more income opportunities.