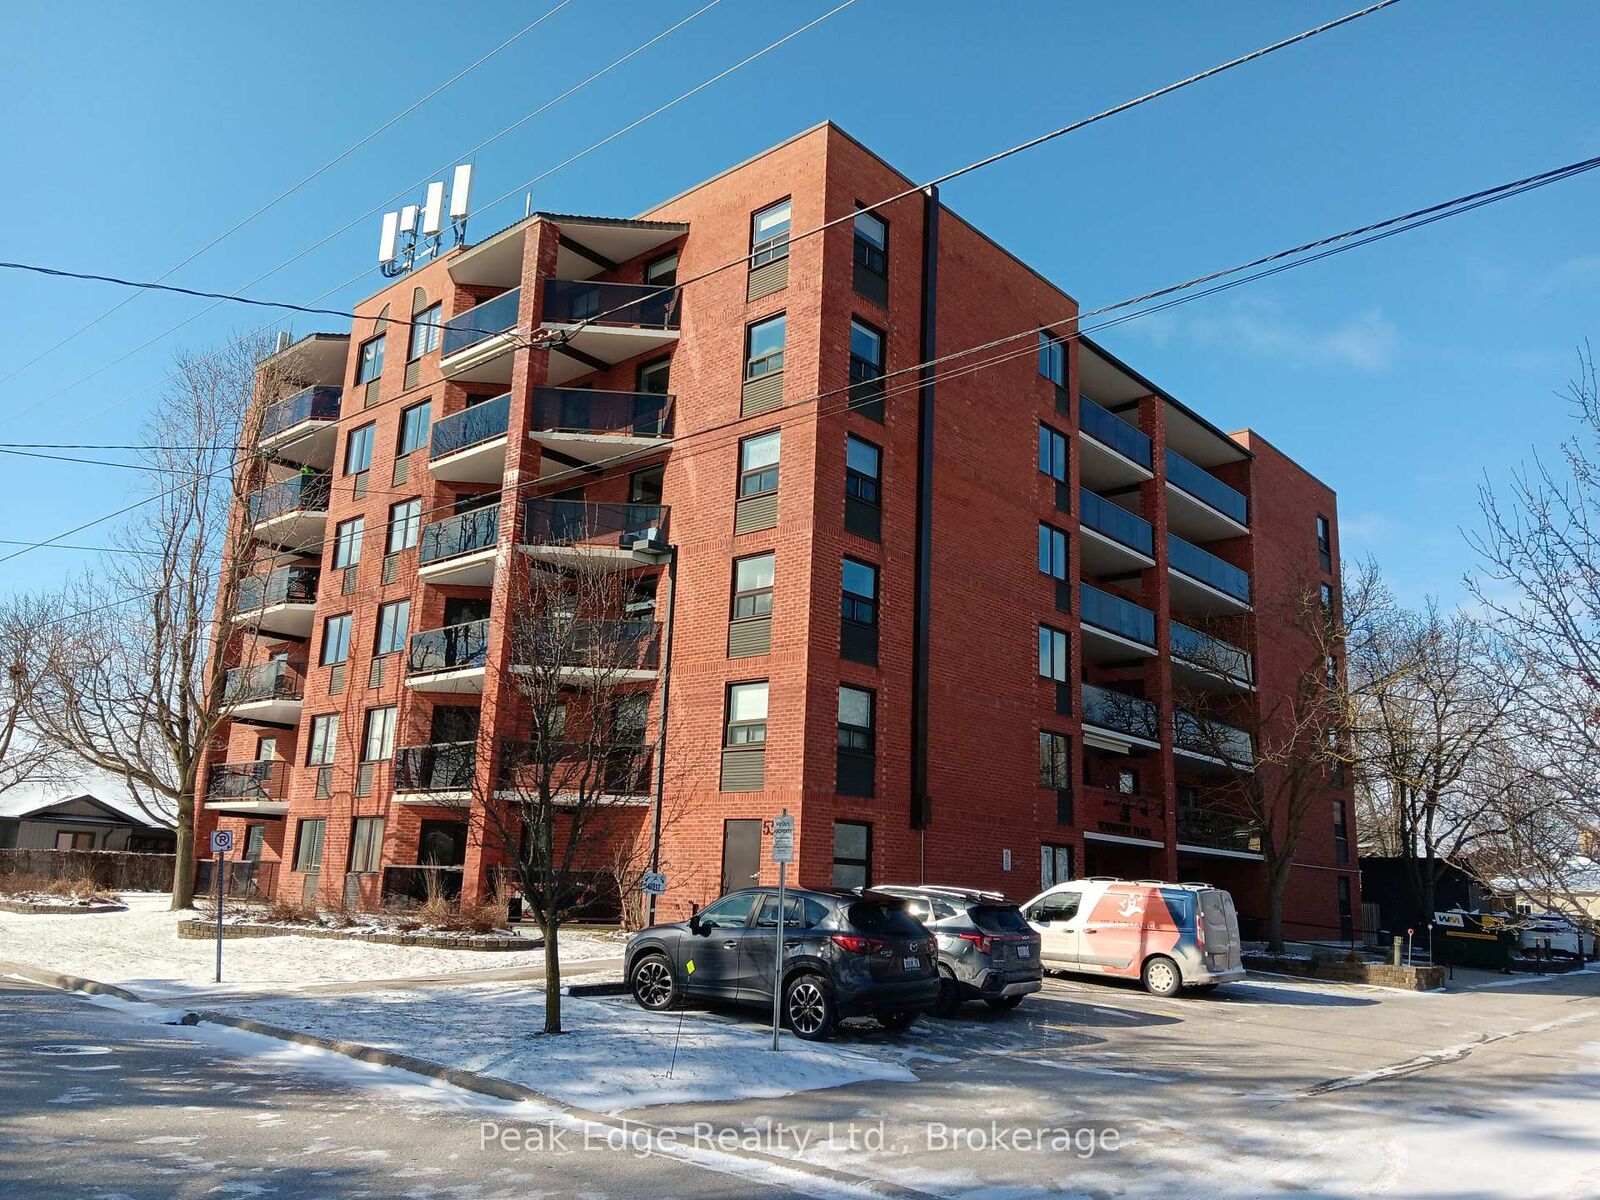
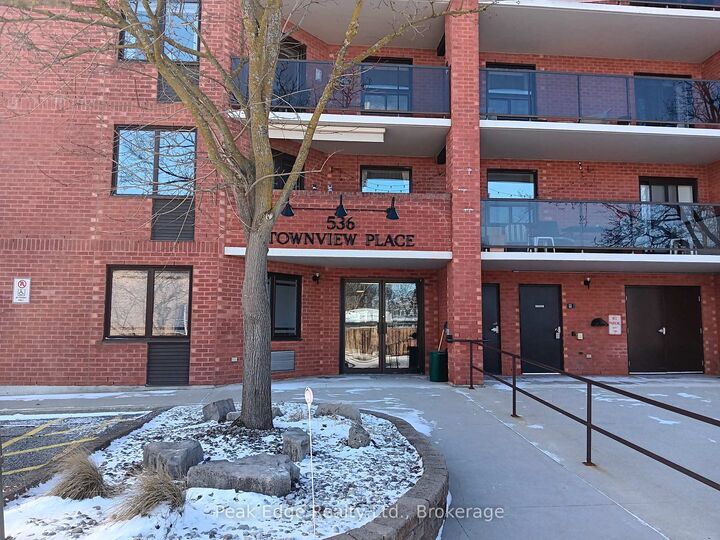
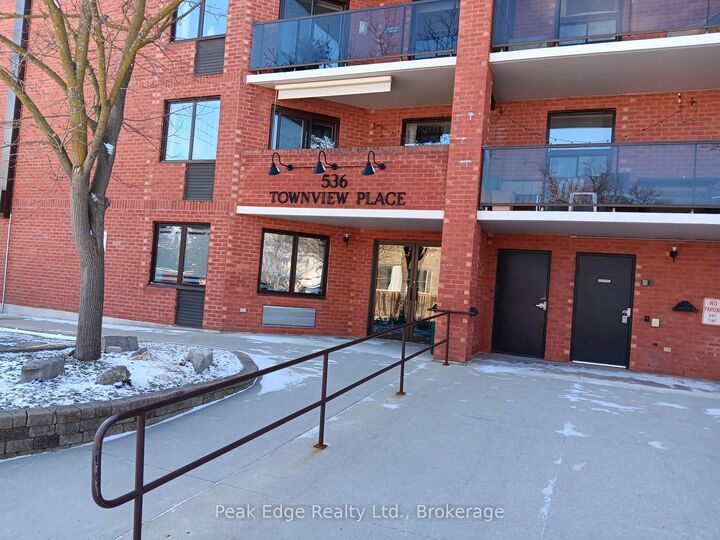
536 11th Avenue 303 Hanover, ON N4N 2S4
Inscription par: PropTX - IDX / Listed By: Peak Edge Realty Ltd.

  536 11th Avenue 303 Hanover, ON N4N 2S4

En vigueur
339 900 $ (CAD)
2
CAC
2
SDB
1200-1399
PI. CA.

Description

Welcome to unit 303- 536 11 Th avenue. This condo building is in the heart of Hanover. Within one hour or less to to lakes and beaches and with 2 hours of the Toronto Airport. This move in ready two bedroom condo offers prime location within short walking distance to local amenities and the downtown area. Situated on the third floor facing west so you can enjoy the sunny days on your glass sided balcony and watch the Westerly sunsets in the summers eve. The unit features a spacious open concept living and dining area, a nice kitchen layout, 2 good sized bedrooms, 2 baths and a utility room with a stackable washer & dryer along with a good storage area. Upgrades over the years are heating and cooling systems along with bedroom flooring and more. the monthly condo fee is $ 430 per month and includes your own parking space, water and sewer costs, visitor parking, along with a storage unit/locker that is shared outside your front door on the same level. There is a chute for garbage within steps of the front door of your unit also. Building is implementing a by law where as only a certain amounts of units can be rented out allowing for owner living for the majority of people. Immediate possession is available. Call your Realtor today for your own private viewing.

MLS®:
X13853528
Les impôts
$2,868(2026)
Catégorie
Condo
Style
1 Storey/Apt
Vue
Clear, Panoramic, City
Ville
Grey County
Communauté
Hanover

Listed By

Peak Edge Realty Ltd.
Source
PropTX - IDX
Dernière vérification Oct 2 2026 à 6:05 PM GMT+0000
Détails sur les salles de bains
Caractéristiques Intérieures
  • Water Heater Owned
Chauffage et refroidissement
  • Forced Air
  • Central Air
Informations sur le condo
  • Frais: $430
Caractéristiques extérieures
  • Brick
Informations sur les services publics
  • Fuel: Electric
  • Energy: Energy Certificate: No
Garage
  • None
Stationnement
  • Reserved/Assigned
Étages
  • 1
   
Calculer les temps de trajet jusqu'à cette propriété
 
Alimenté par INRIX MD Drive Time

Alimenté par Walk Score®
Disclaimer: Copyright 2026 Toronto IDX. All rights reserved. This information is deemed reliable, but not guaranteed. The information being provided is for consumers’ personal, non-commercial use and may not be used for any purpose other than to identify prospective properties consumers may be interested in purchasing. Data last updated 10/2/26 11:05

