

Inscription par:  CREA / Listed By: Remax Preferred Realty Ltd. 584
 CREA / Listed By: Remax Preferred Realty Ltd. 584
 128 Windsor Harrow, ON N0R 1G0
En vigueur (2 Jours)
468 128 $ (CAD)
HORAIRES DES PORTES OUVERTES
-
OUVERTESDim, Sep 62:00 pm - 4:00 pm
Description
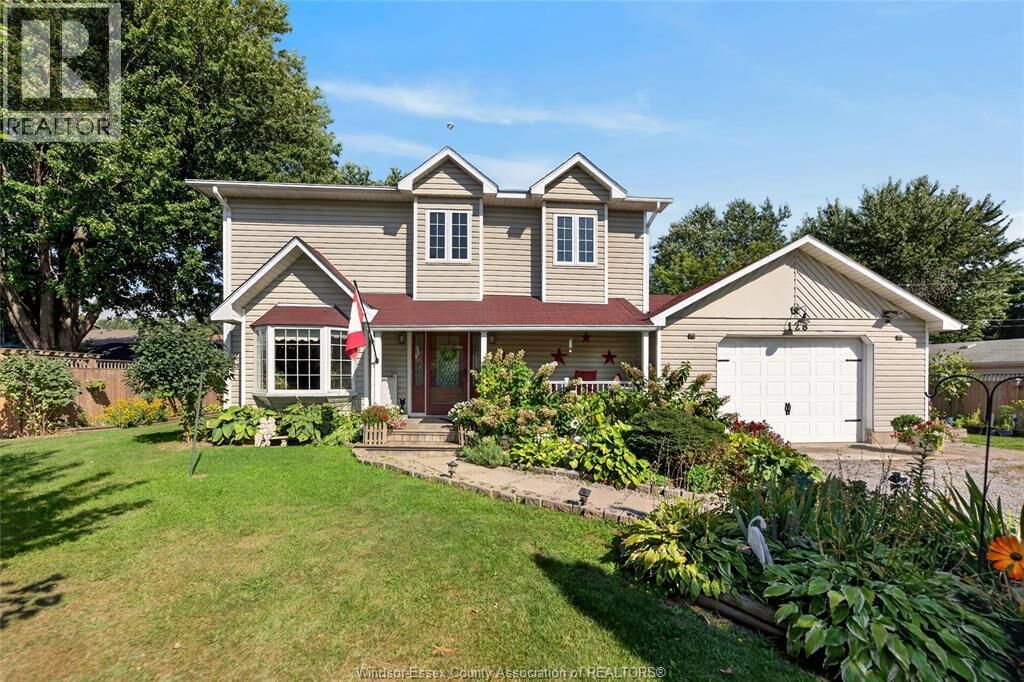
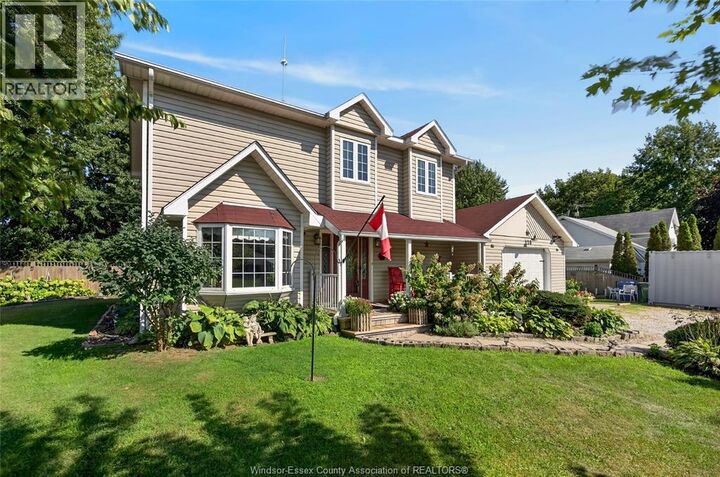
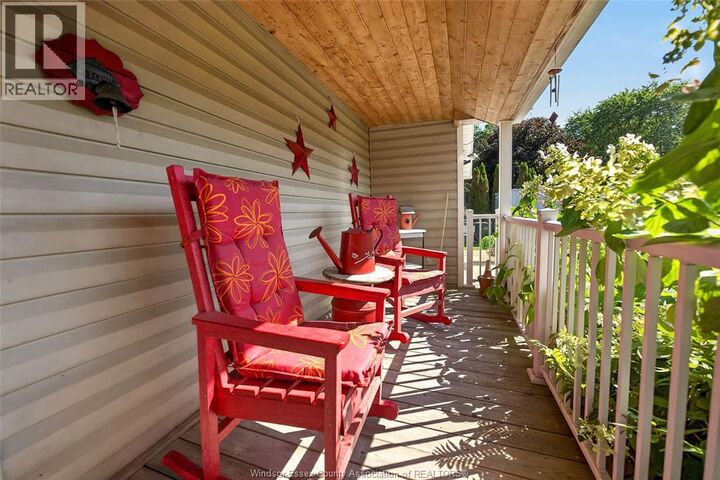
Big family home on one of the best beaches in the area, Seymour Beach. Welcome home to 128 Windsor Ave, where you have lots of room for everyone, a peaceful lifestyle, and a sandy beach only steps away. This home features hardwood floors, oak kitchen with granite countertops and gas stove, main floor laundry (gas dryer), attached garage with inside entry, updated furnace/ac (2022) and roof (2025), family room with gas fireplace, 3 good sized bedrooms upstairs and options to add 2 more bedrooms in basement, and a functional layout. Move in and enjoy your morning coffee on the covered porch or rear deck, host Christmas dinner in the formal dining room, read a book in a chair at the beach, or go for a stroll along the bike path. Short drive to Amherstburg, Harrow, Colchester harbour, Chrysler Greenway, or one of the renowned South 42 wineries. Contact me today for your very own tour. (id:41440)
MLS®:
26021226
26021226
Catégorie
Single-Family Home
Single-Family Home
Année de Construction
1991
1991
Ville
Essex County
Essex County
Listed By
Casey Harnadek, Remax Preferred Realty Ltd. 584
Source
CREA
Dernière vérification Sep 2 2026 à 7:30 AM GMT+0000
CREA
Dernière vérification Sep 2 2026 à 7:30 AM GMT+0000
Détails sur les salles de bains
- Salles de bains: 3
Caractéristiques Intérieures
- Washer
- Refrigerator
- Stove
- Dryer
- Microwave Range Hood Combo
Informations sur le lot
- Double Width or More Driveway
- Front Driveway
- Gravel Driveway
Caractéristiques de la propriété
- Cheminée: Insert
- Cheminée: Total: 1
- Cheminée: Gas
- Foundation: Block
Chauffage et refroidissement
- Furnace
- Forced Air
- Natural Gas
- Central Air Conditioning
Planchers
- Laminate
- Hardwood
- Carpeted
- Cushion/Lino/Vinyl
Caractéristiques extérieures
- Aluminum/Vinyl
Stationnement
- Attached Garage
- Garage
- Inside Entry
Étages
- 2
Surface Habitable
- 2,079 pi. ca.
Lieu
Disclaimer: The trademarks REALTOR®, REALTORS®, and the REALTOR® logo are controlled
by The Canadian Real Estate Association (CREA) and identify real estate professionals who are members of CREA. Listing Data Last Updated: 9/2/26 00:30
The trademarks REALTOR®, REALTORS®, and the REALTOR® logo are controlledby The Canadian Real Estate Association (CREA) and identify real estate professionals who are members of CREA. Listing Data Last Updated: 9/2/26 00:30

