

Inscription par:  CREA / Listed By: Century 21 Local Home Team Realty Inc.
 CREA / Listed By: Century 21 Local Home Team Realty Inc.
 166 Kael Crescent Harrow, ON N0R 1G0
En vigueur (1 Jours)
425 245 $ (USD)
HORAIRES DES PORTES OUVERTES
-
OUVERTESSam, Juil 181:00 pm - 3:00 pm
-
OUVERTESDim, Juil 191:00 pm - 3:00 pm
Description
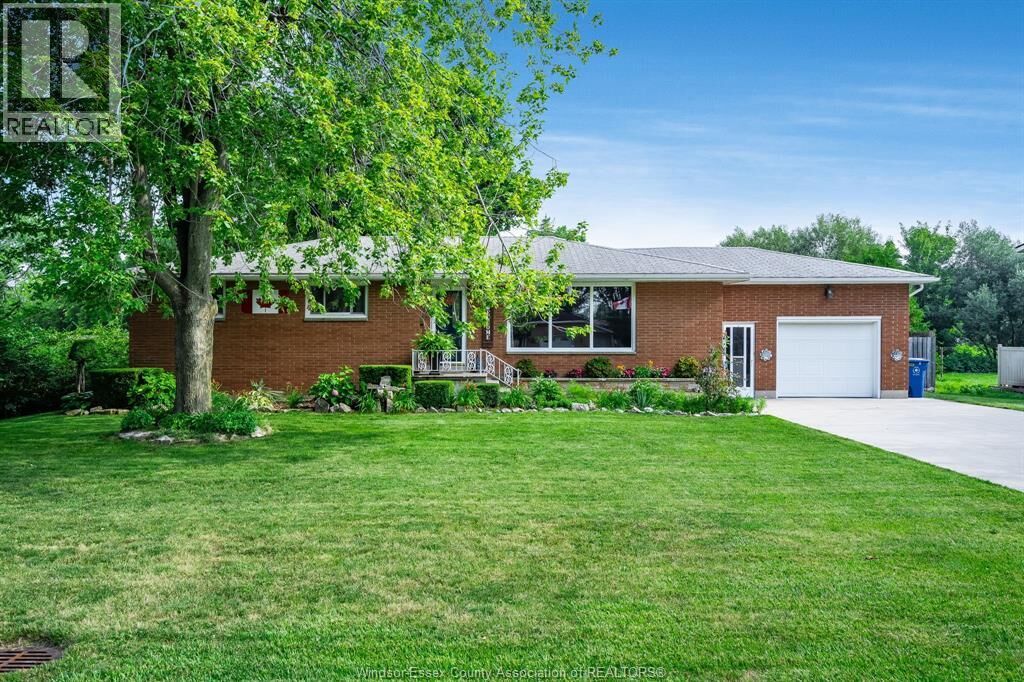
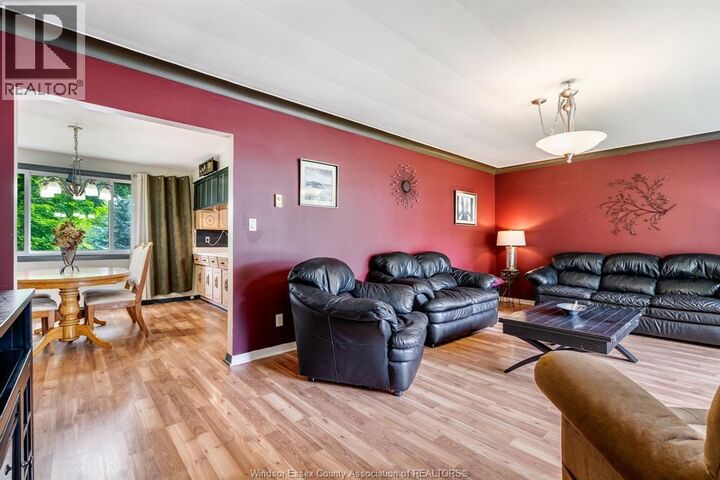
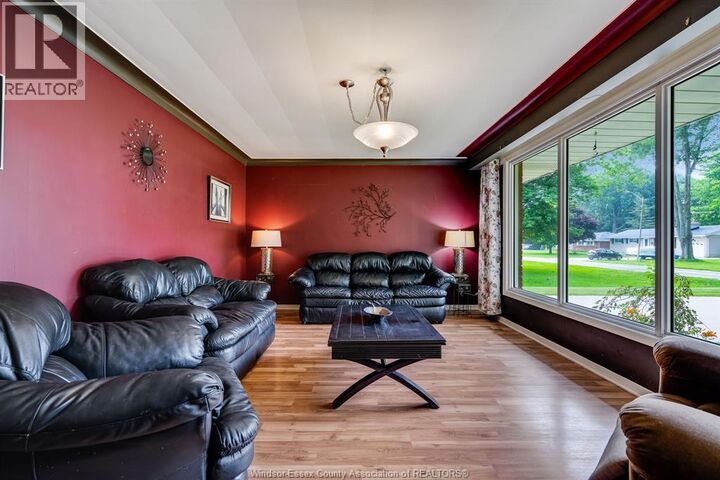
Welcome to this well-maintained brick-to-roof ranch tucked away on a quiet dead-end street in the heart of Harrow. Offering three bedrooms, 1.5 bathrooms, and a functional layout, this home is ideal for families, downsizers, or anyone looking to enjoy peaceful small-town living. Inside, you'll find newer laminate flooring throughout much of the main level, creating a fresh and inviting feel. The spacious, partially finished basement provides excellent flexibility for additional living space, a recreation room, home office, or storage. Step outside to an impressive 200-foot-deep lot featuring mature gardens and plenty of room to relax or entertain. Two outbuildings add exceptional versatility, including a storage shed and a quaint potting shed with a woodstove that creates a warm and inviting retreat, ideal for gardening projects, creative hobbies, or relaxing with family and friends. A single attached garage adds everyday convenience. (id:41440)
MLS®:
26016621
26016621
Catégorie
Single-Family Home
Single-Family Home
Style
Ranch
Ranch
Ville
Essex County
Essex County
Listed By
Stacey Jones, Century 21 Local Home Team Realty Inc.
Source
CREA
Dernière vérification Juil 15 2026 à 3:10 AM GMT+0000
CREA
Dernière vérification Juil 15 2026 à 3:10 AM GMT+0000
Détails sur les salles de bains
- Salle de bains: 1
- Salle de bain partielles: 1
Caractéristiques Intérieures
- Washer
- Refrigerator
- Stove
- Dryer
Informations sur le lot
- Double Width or More Driveway
- Front Driveway
- Finished Driveway
Caractéristiques de la propriété
- Cheminée: Woodstove
- Cheminée: Total: 1
- Cheminée: Wood
- Foundation: Block
Chauffage et refroidissement
- Furnace
- Forced Air
- Natural Gas
- Central Air Conditioning
Planchers
- Laminate
- Ceramic/Porcelain
Caractéristiques extérieures
- Brick
Stationnement
- Attached Garage
- Garage
- Inside Entry
Étages
- 1
Lieu
Disclaimer: The trademarks REALTOR®, REALTORS®, and the REALTOR® logo are controlled
by The Canadian Real Estate Association (CREA) and identify real estate professionals who are members of CREA. Listing Data Last Updated: 7/14/26 20:10
The trademarks REALTOR®, REALTORS®, and the REALTOR® logo are controlledby The Canadian Real Estate Association (CREA) and identify real estate professionals who are members of CREA. Listing Data Last Updated: 7/14/26 20:10

