

Inscription par:  CREA / Listed By: Remax Capital Diamond Realty
 CREA / Listed By: Remax Capital Diamond Realty
 506 County Rd 50 East Harrow, ON N0R 1G0
En vigueur
275 000 $ (CAD)
HORAIRES DES PORTES OUVERTES
-
OUVERTESDim, Août 301:00 pm - 3:00 pm
Description
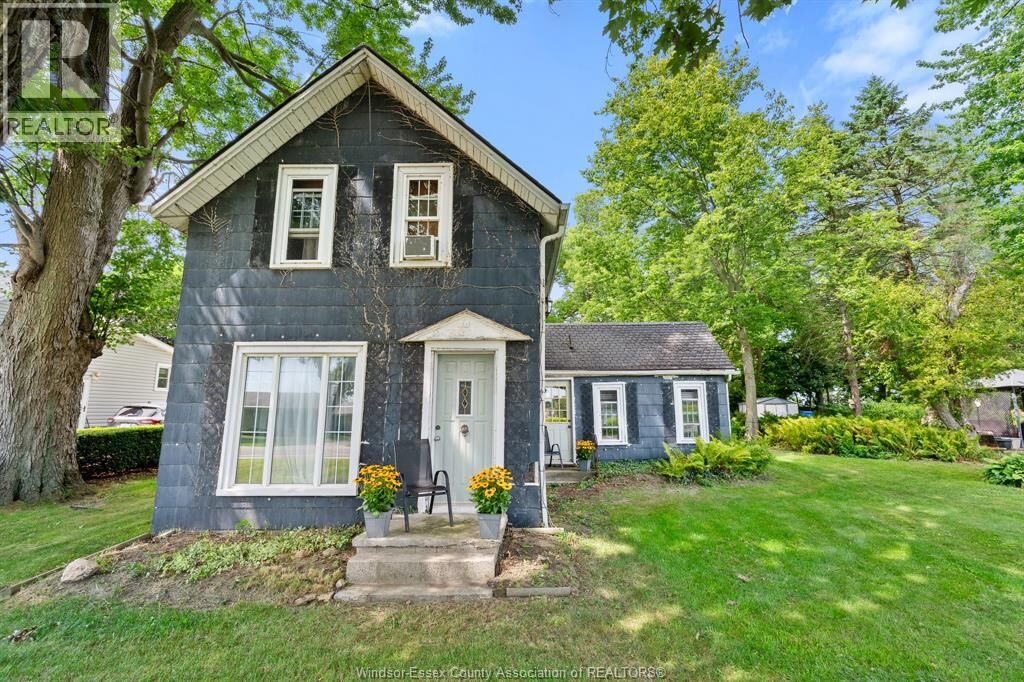
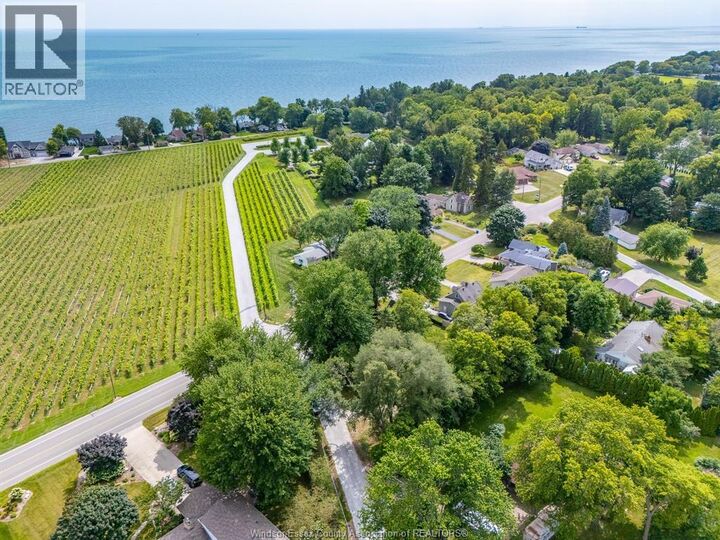
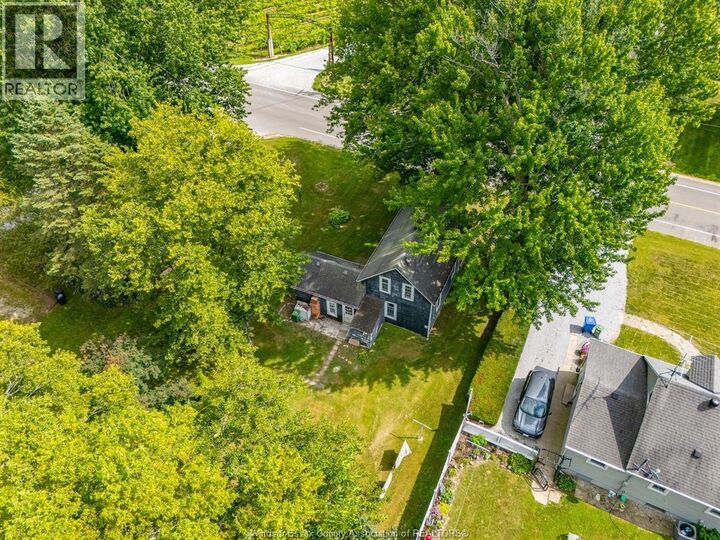
Step back in time & slow things down in this charming country home, set on a spacious lot surrounded by mature trees in one of the area’s most sought after lifestyle locations! Featuring 3 BRs & 1 Bath, this character-filled home is a wonderful opportunity for first-time buyers, young families or anyone dreaming of a quieter pace of life in the county at an affordable price point. The updated Kitchen was redone in 2020 & features updated cabinetry, quartz counters, farmhouse sink, backsplash & appliances. Directly across from Oxley Winery, weekends can start with a stroll across the road, a bike ride through wine country or a day at the beach. With wineries, quiet country roads & the shoreline all within easy reach, this is the kind of location that makes everyday life feel like a getaway. The generous lot offers plenty of room for kids to play, gardens to grow, summer get-togethers or simply relaxing beneath the shade of the mature trees. Add in wonderful neighbours, a peaceful setting & an approachable price point, and you have a rare chance to put down roots in a beautiful part of the county. Charm, a nicely updated Kitchen, room to breathe & an incredible lifestyle location, come see the possibilities this special home has to offer! (id:41440)
MLS®:
26020502
26020502
Catégorie
Single-Family Home
Single-Family Home
Ville
Essex County
Essex County
Listed By
Matt Biggley, Ba, Bed, Remax Capital Diamond Realty
Source
CREA
Dernière vérification Août 26 2026 à 12:32 AM GMT+0000
CREA
Dernière vérification Août 26 2026 à 12:32 AM GMT+0000
Détails sur les salles de bains
- Salle de bains: 1
Caractéristiques Intérieures
- Washer
- Refrigerator
- Stove
- Dryer
Informations sur le lot
- Side Driveway
Chauffage et refroidissement
- Natural Gas
- Electric
Planchers
- Carpeted
- Ceramic/Porcelain
Caractéristiques extérieures
- Other
Étages
- 2
Lieu
Disclaimer: The trademarks REALTOR®, REALTORS®, and the REALTOR® logo are controlled
by The Canadian Real Estate Association (CREA) and identify real estate professionals who are members of CREA. Listing Data Last Updated: 8/25/26 17:32
The trademarks REALTOR®, REALTORS®, and the REALTOR® logo are controlledby The Canadian Real Estate Association (CREA) and identify real estate professionals who are members of CREA. Listing Data Last Updated: 8/25/26 17:32

