18 Wilson Lane Hastings Highlands, ON K0L 1C0
Inscription par: PropTX - IDX / Listed By: Re/Max Country Classics Ltd.

  18 Wilson Lane Hastings Highlands, ON K0L 1C0

En vigueur
749 900 $ (CAD)
3
CAC
3
SDB
1500-2000
PI. CA.

Description

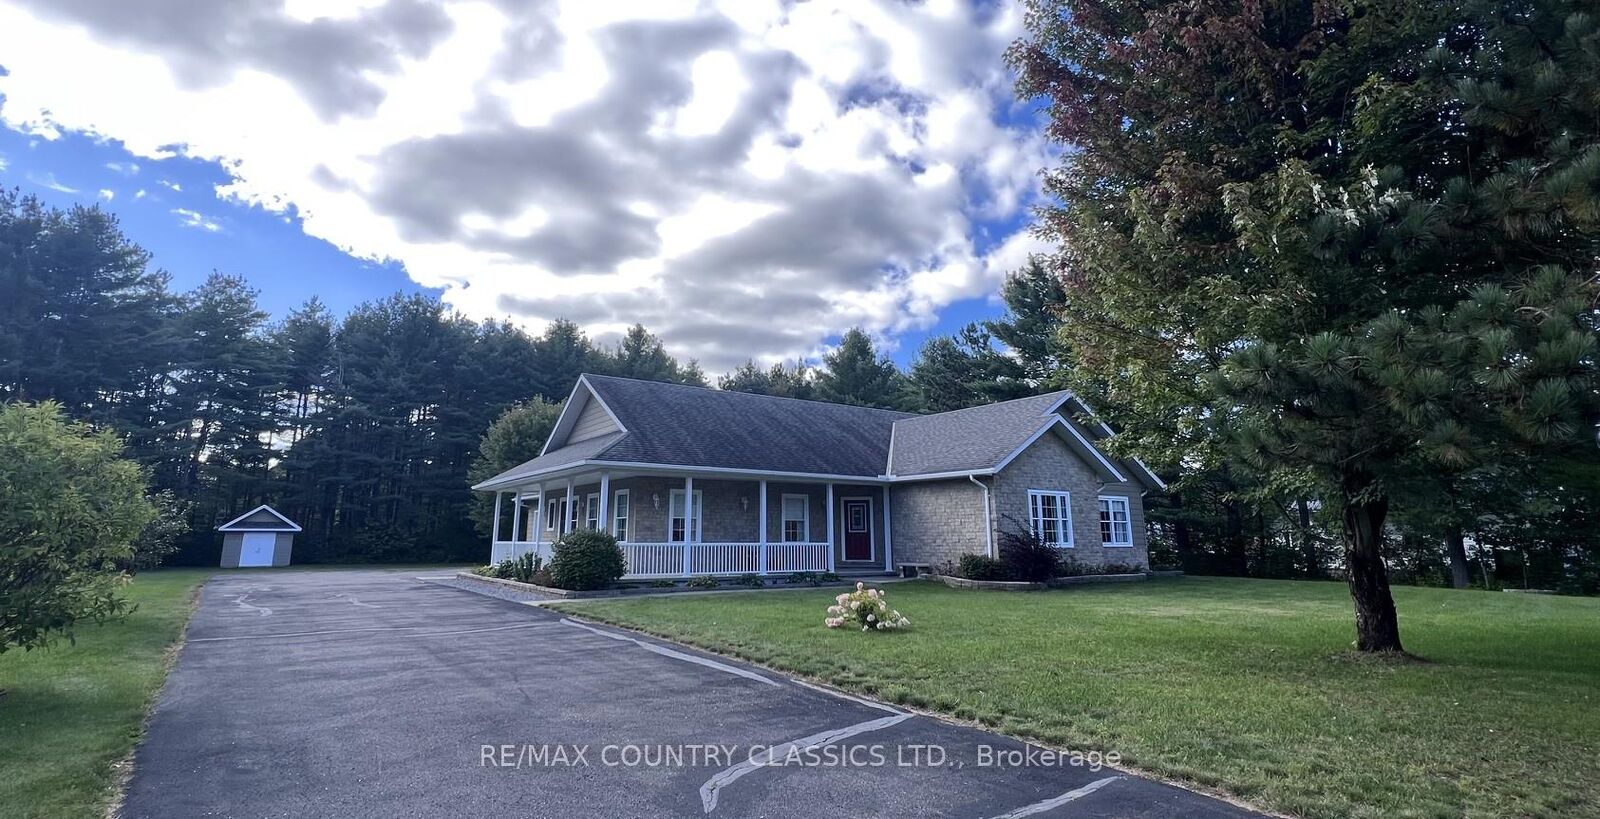
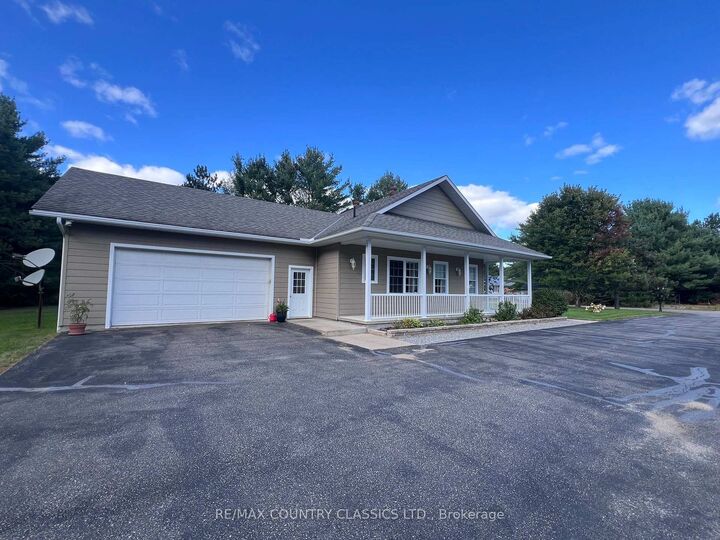
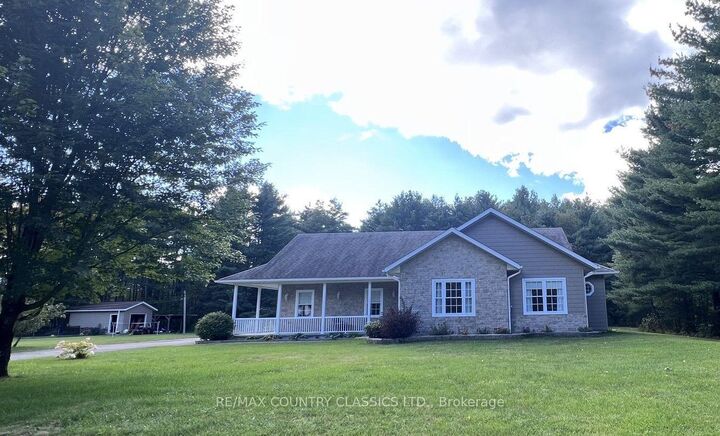
Birds Creek - Exceptional custom built bungalow is on a 1 acre lot, only 5 minutes to town located on a quiet dead end street. You can walk to the public school and the rec centre with playground and outdoor rink are also within walking distance and a popular spot for baseball, soccer and skating in the winter. This bright modern home is ideal for both a family or a retired couple. Open concept design features spacious living room, 3 bedrooms, 3 bathrooms, dining room, custom kitchen with breakfast nook, main floor laundry, rich hardwood flooring, and quartz countertops.The primary suite features a walk-in closet plus separate his-and-hers closets, and a 4-piece ensuite complete with a walk-in shower and relaxing air tub. Third bedroom has the dual purpose of being used as a spacious office. Enjoy peaceful mornings on the wrap-around porch or unwind in the screened-in sunroom overlooking the private setting in the backyard. The partially finished basement provides additional living space with room to customize to your needs. Built to last with striking stone and maintenance-free CanExel siding this home also features an attached double-car garage, paved asphalt driveway, and storage shed. Access to the rec trail for your sled or ATV is just a few hundred feet away with miles of trails for year round enjoyment. Hot water tank and water softener are owned. Installed in 2023, an energy-efficient geothermal system provides economical heat for year-round comfort. Hydro averages approximately $250 per month. Septic was pumped in June 2022. This gorgeous home in this prestigious subdivision and so close to all amenities is a joy to view!

MLS®:
X13791014
Les impôts
$5,491(2026)
Catégorie
Single-Family Home
Style
Bungalow
Vue
Trees/Woods
Ville
Hastings County
Communauté
Herschel Ward

Listed By

Re/Max Country Classics Ltd.
Source
PropTX - IDX
Dernière vérification Sep 16 2026 à 9:49 PM GMT+0000
Détails sur les salles de bains
Caractéristiques Intérieures
  • Water Softener
  • Sump Pump
  • Auto Garage Door Remote
  • Carpet Free
  • Water Heater Owned
  • Primary Bedroom - Main Floor
Communauté des personnes âgées
  • Oui
Caractéristiques de la propriété
  • Foundation: Poured Concrete
Chauffage et refroidissement
  • Heat Pump
  • Central Air
Informations sur les sous-sols
  • Crawl Space
  • Partially Finished
  • Partial Basement
Informations sur le pool
  • None
Caractéristiques extérieures
  • Stone
  • Other
  • Toit: Asphalt Shingle
Informations sur les services publics
  • Sewer: Septic
  • Fuel: Ground Source
  • Energy: Energy Certificate: No
Garage
  • Attached
Stationnement
  • Private Double
Étages
  • 1
   
Calculer les temps de trajet jusqu'à cette propriété
 
Alimenté par INRIX MD Drive Time

Alimenté par Walk Score®
Disclaimer: Copyright 2026 Toronto IDX. All rights reserved. This information is deemed reliable, but not guaranteed. The information being provided is for consumers’ personal, non-commercial use and may not be used for any purpose other than to identify prospective properties consumers may be interested in purchasing. Data last updated 9/16/26 14:49

