2988 County 44 Road Havelock-Belmont-Methuen, ON K0L 1Z0
Inscription par: PropTX - IDX / Listed By: eXp Realty

  2988 County 44 Road Havelock-Belmont-Methuen, ON K0L 1Z0

En vigueur
379 519 $ (USD)
3
CAC
2
SDB
1100-1500
PI. CA.

Description

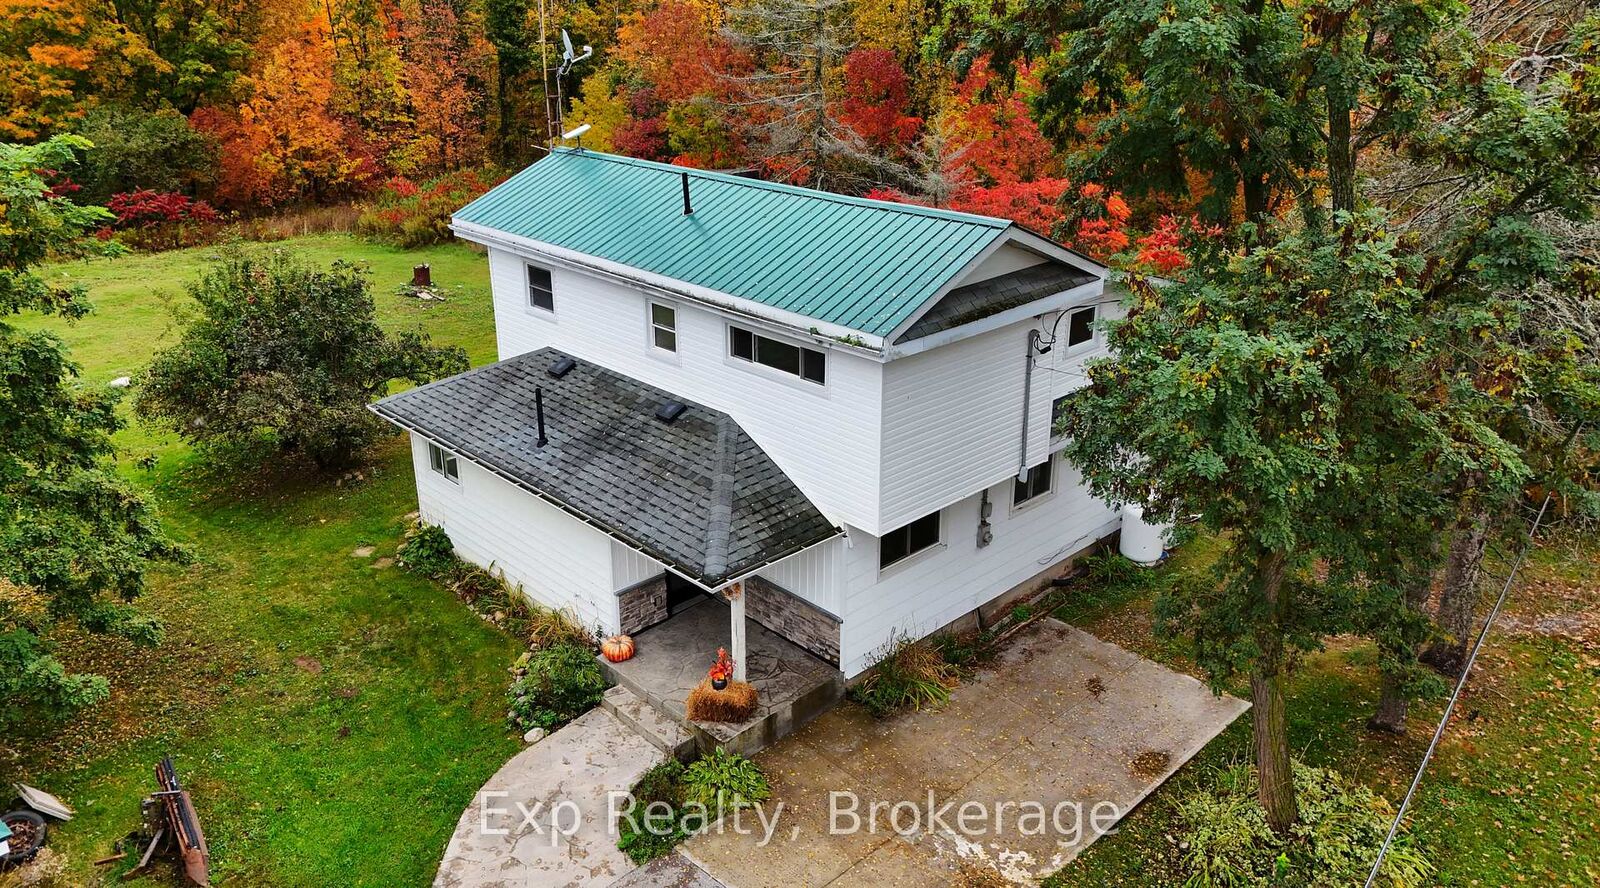
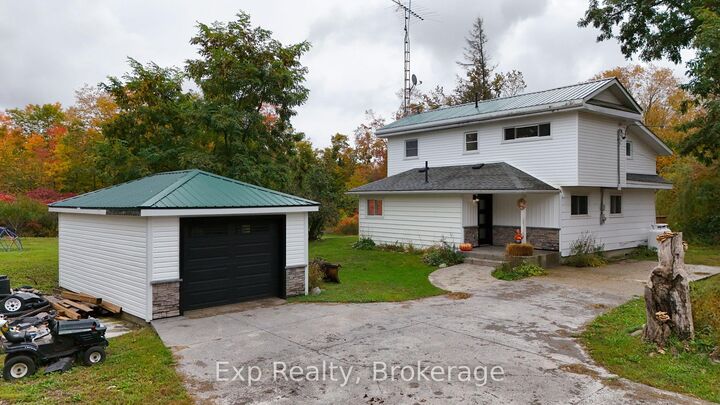
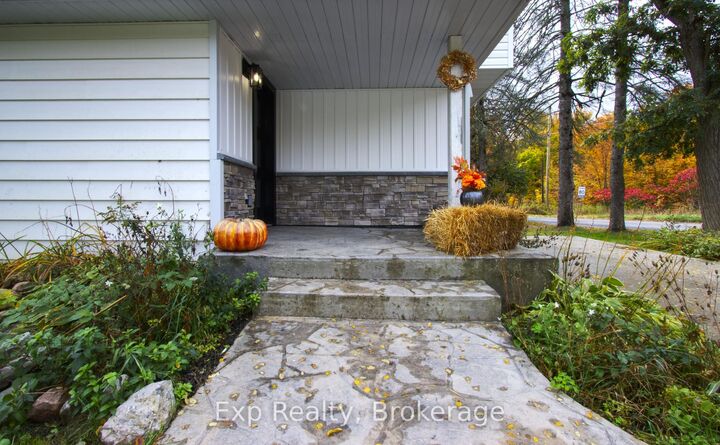
Room to breathe, space to unwind and the possibility of vendor financing. Surrounded by mature trees and woods, this inviting 3-bedroom, 2-bathroom home offers a peaceful country setting just seven minutes from Havelock and approximately 35 minutes from Peterborough. Offering approximately 1,440 sq. ft. of living space, the home features a welcoming kitchen with a breakfast nook and a bright living room with sliding glass doors opening onto a side deck. The exceptionally spacious primary bedroom creates a comfortable retreat, while two additional upper-level bedrooms provide space for family, guests or a home office. A main-floor 4-piece bathroom and renovated upper-level 3-piece bathroom add everyday convenience. Enjoy quiet mornings in the gazebo, gatherings on the stamped concrete patio and the simple pleasures of established apple trees, rhubarb and room to garden. A detached single garage and parking for four vehicles complete this charming country property. The seller is willing to consider a vendor take-back mortgage. The offering is for the home on a proposed lot of approximately one acre, subject to obtaining all required severance approvals and completing registration. Two additional proposed rear lots of approximately 1 acre each may be available separately at an additional cost following approval and registration and are excluded from the asking price. Severance approval, final lot sizes and completion timing are not guaranteed.

MLS®:
X14131024
Les impôts
$2,037(2025)
Catégorie
Single-Family Home
Style
2-Storey
Communauté
Belmont-Methuen

Listed By

eXp Realty
Source
PropTX - IDX
Dernière vérification Oct 31 2026 à 3:44 AM GMT+0000
Détails sur les salles de bains
Caractéristiques Intérieures
  • Propane Tank
  • Carpet Free
  • Water Heater Owned
Caractéristiques de la propriété
  • Foundation: Concrete
Chauffage et refroidissement
  • Forced Air
  • None
Informations sur les sous-sols
  • Unfinished
  • Crawl Space
Informations sur le pool
  • None
Caractéristiques extérieures
  • Vinyl Siding
  • Wood
  • Toit: Asphalt Shingle
  • Toit: Metal
Informations sur les services publics
  • Sewer: Septic
  • Fuel: Propane
  • Energy: Energy Certificate: No
Garage
  • Detached
Étages
  • 2
   
Calculer les temps de trajet jusqu'à cette propriété
 
Alimenté par INRIX MD Drive Time

Alimenté par Walk Score®
Disclaimer: Copyright 2026 Toronto IDX. All rights reserved. This information is deemed reliable, but not guaranteed. The information being provided is for consumers’ personal, non-commercial use and may not be used for any purpose other than to identify prospective properties consumers may be interested in purchasing. Data last updated 10/30/26 20:44

