

Inscription par: PropTX - IDX / Listed By: Seguin Realty Ltd
255 Hampden Street Hawkesbury, ON K6A 1Y4
En vigueur
241 603 $ (USD)
HORAIRES DES PORTES OUVERTES
-
OUVERTESDim, Juil 261:00 pm - 3:00 pm
Description
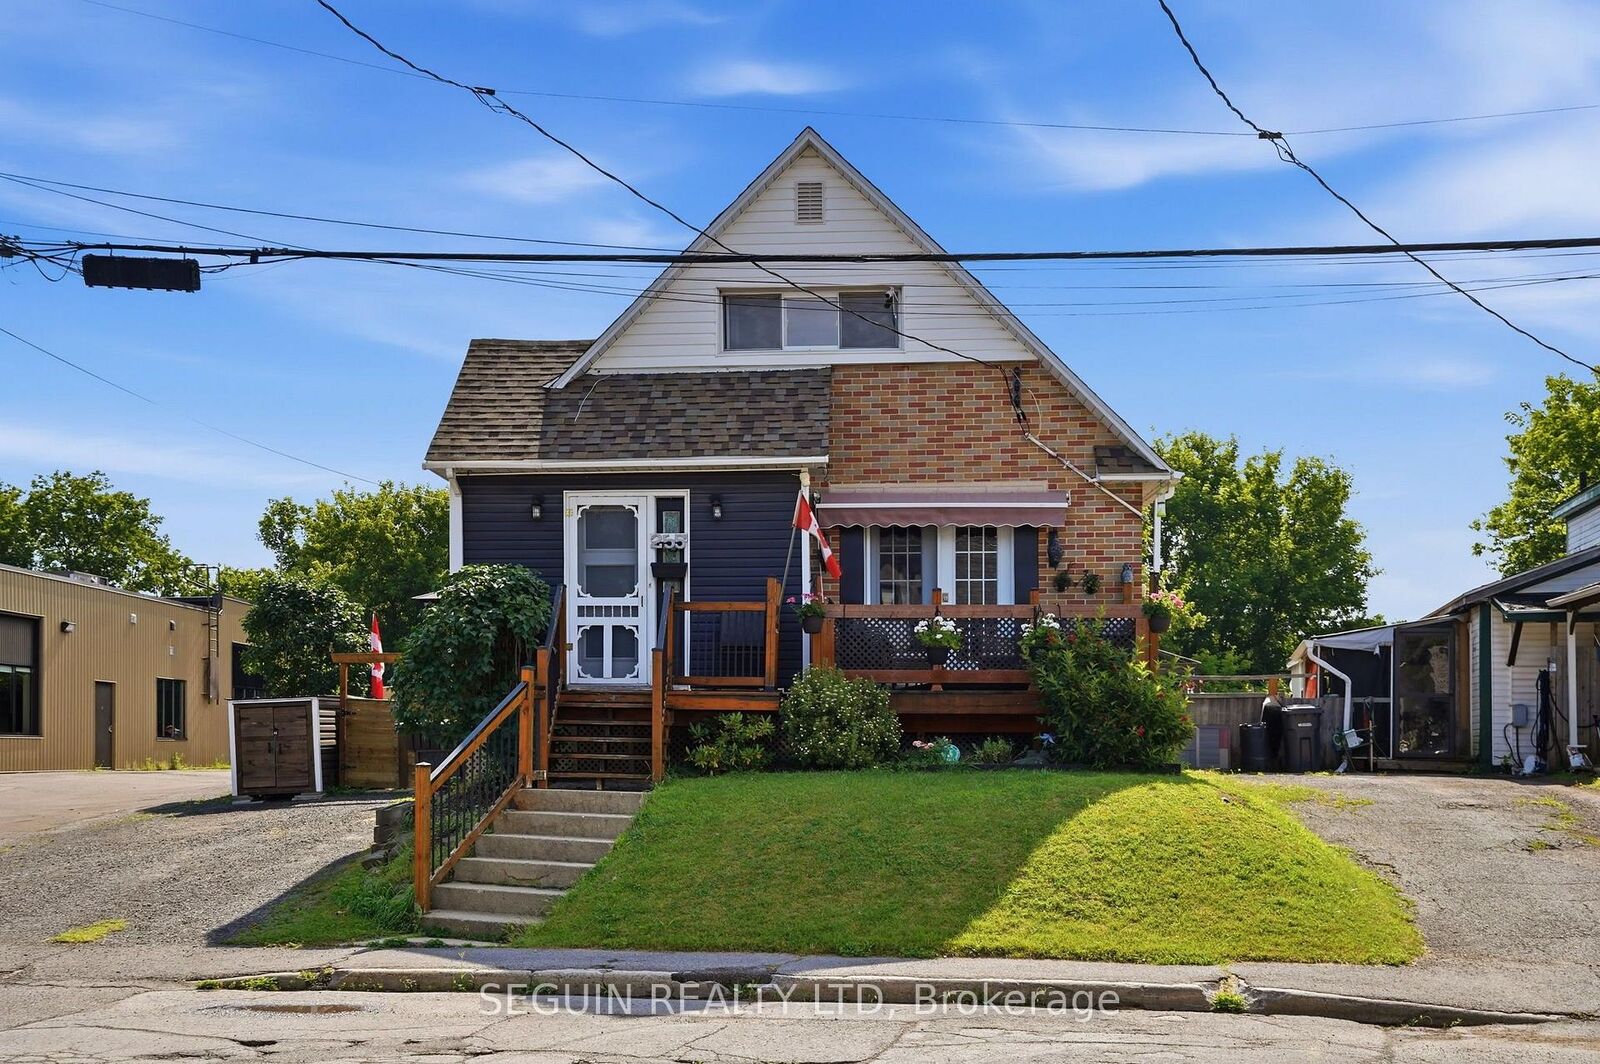
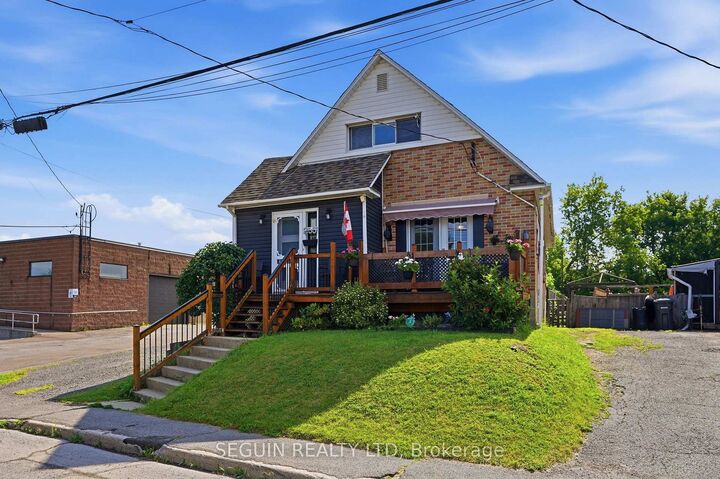
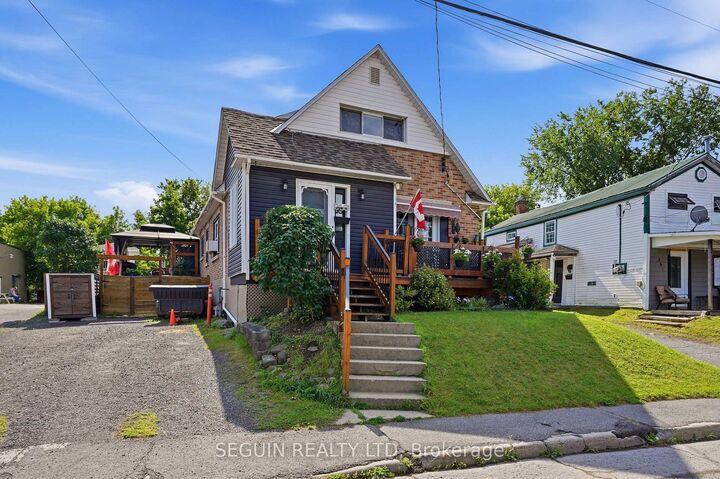
Welcome to 255 Hampden Street in Hawkesbury! This well-maintained home offers the perfect blend of comfort, functionality, and convenience, located close to all amenities and everyday essentials. Featuring a bright open-concept main living area combining the kitchen and dining space, this home provides a welcoming layout ideal for entertaining family and friends. The property offers 2 bedrooms, a main-floor bathroom, and the added convenience of main-floor laundry for easy everyday living. Enjoy a cozy low maitenance private backyard, perfect for relaxing outdoors and making the most of the warmer months. Numerous recent updates have been completed, including the roof, furnace, some windows, hot water tank, and more, providing peace of mind for the next owners. Additional features include natural gas heating and central vacuum. Ideally located near schools, shopping, restaurants, parks, and local services, this charming home is a great opportunity for first-time buyers, downsizers, or anyone looking for a comfortable, low-maintenance property.Book your visit today!
MLS®:
X13582734
X13582734
Les impôts
$2,605(2026)
$2,605(2026)
Catégorie
Single-Family Home
Single-Family Home
Style
1 1/2 Storey
1 1/2 Storey
Ville
Prescott and Russell United Counties
Prescott and Russell United Counties
Communauté
612 - Hawkesbury
612 - Hawkesbury
Listed By
Seguin Realty Ltd
Source
PropTX - IDX
Dernière vérification Juil 21 2026 à 10:21 PM GMT+0000
PropTX - IDX
Dernière vérification Juil 21 2026 à 10:21 PM GMT+0000
Détails sur les salles de bains
Caractéristiques Intérieures
- Central Vacuum
- Storage
- Water Heater Owned
- Floor Drain
Caractéristiques de la propriété
- Foundation: Concrete
Chauffage et refroidissement
- Forced Air
- None
Informations sur les sous-sols
- Full
- Unfinished
Informations sur le pool
- None
Caractéristiques extérieures
- Brick
- Vinyl Siding
- Toit: Asphalt Shingle
Informations sur les services publics
- Sewer: Sewer
- Fuel: Gas
- Energy: Energy Certificate: No
Garage
- None
Étages
- 2
Lieu
Disclaimer: Copyright 2026 Toronto IDX. All rights reserved. This information is deemed reliable, but not guaranteed. The information being provided is for consumers’ personal, non-commercial use and may not be used for any purpose other than to identify prospective properties consumers may be interested in purchasing. Data last updated 7/21/26 15:21

