21 Larch Street Highlands East, ON K0L 1M0
Inscription par: PropTX - IDX / Listed By: Ball Real Estate Inc.

  21 Larch Street Highlands East, ON K0L 1M0

En attente
230 602 $ (USD)
2
CAC
2
SDB
700-1100
PI. CA.

Description

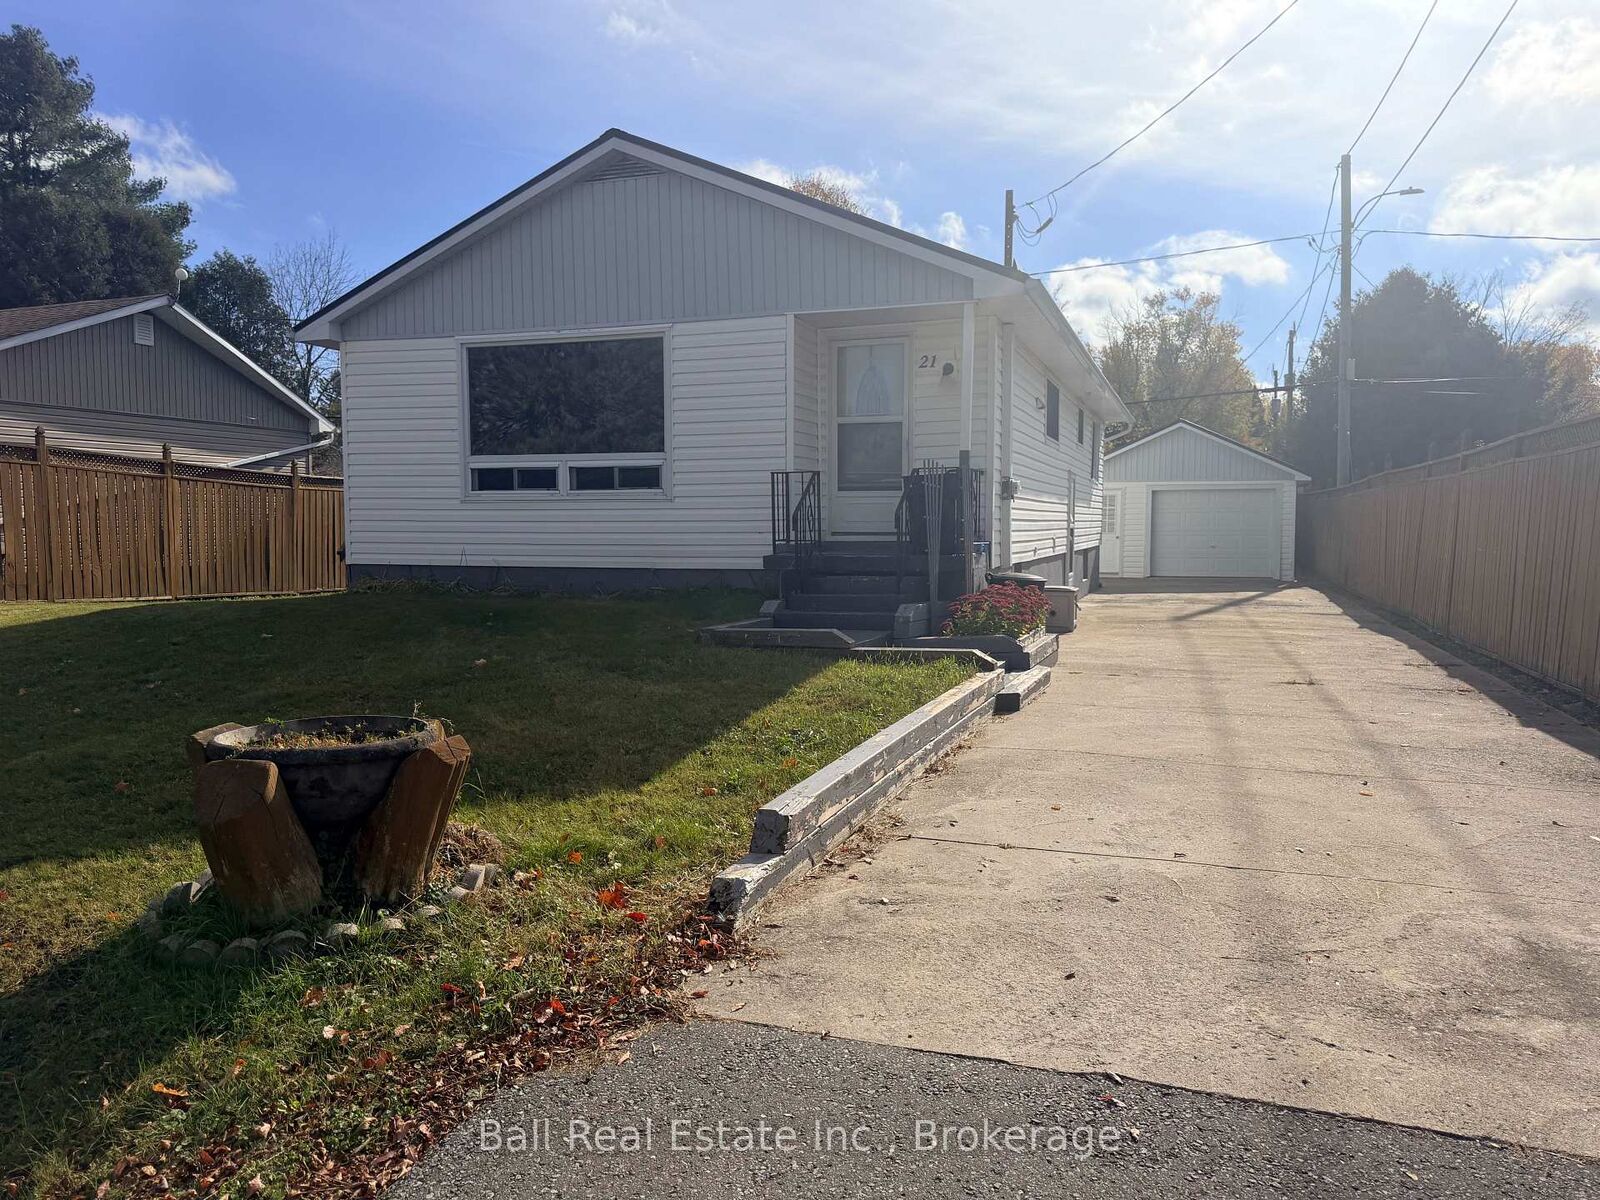
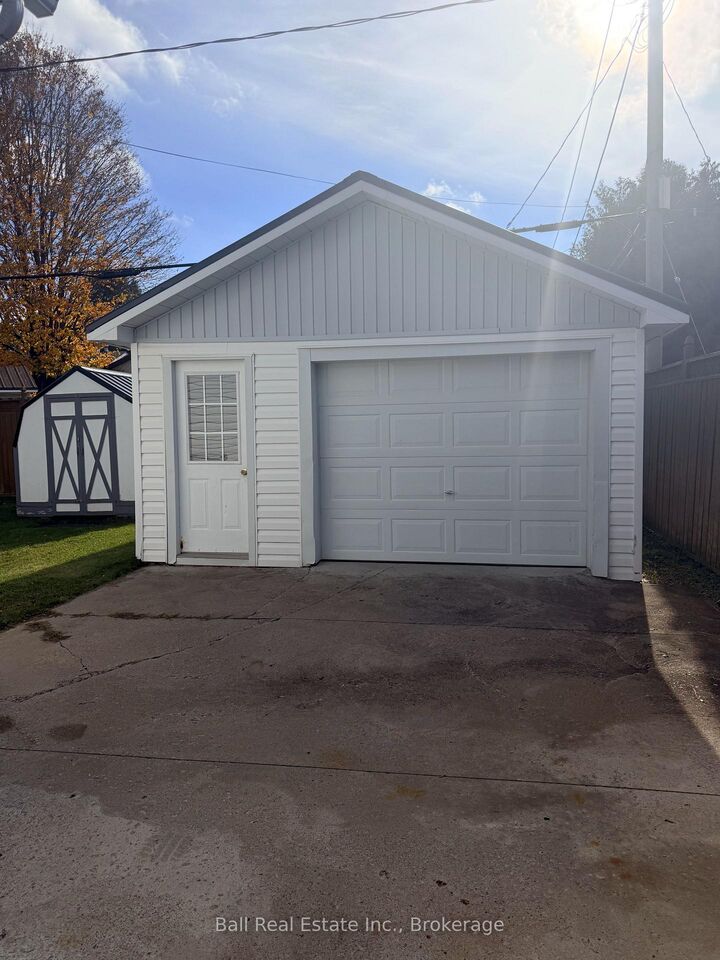
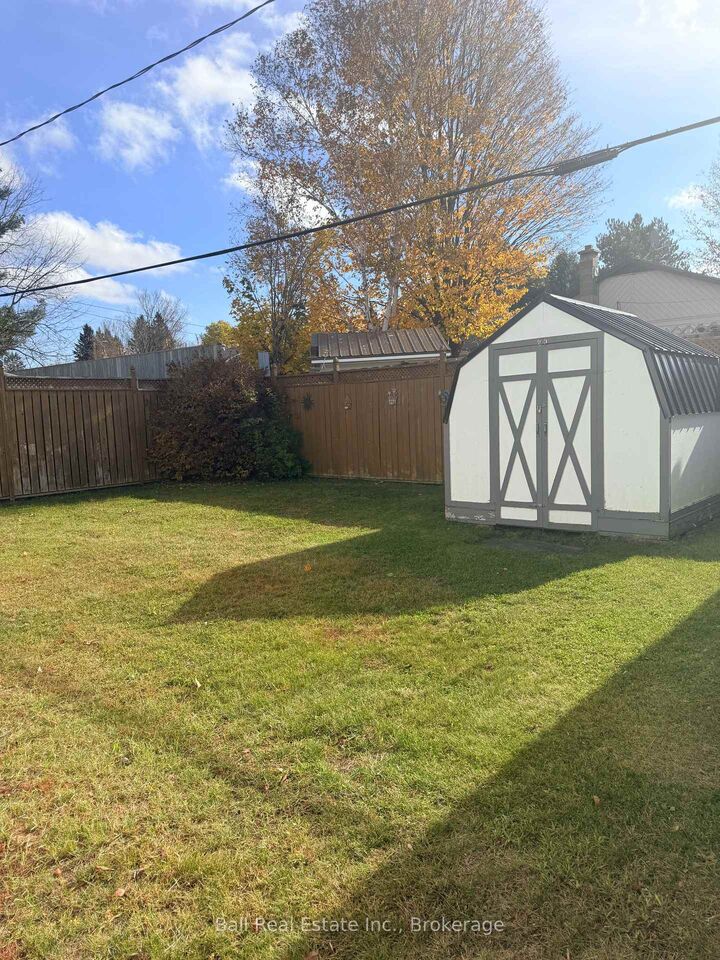
A great home in a wonderful community! Located at 21 Larch Street in Cardiff, this very well-maintained home offers comfortable living, a private yard and a fantastic location in a friendly community. Whether you're looking for a place to raise a family, enjoy retirement or simply settle into a quieter lifestyle, this property has plenty to offer! The bright, open-concept main floor features a welcoming living room, dining area and kitchen, creating a comfortable space for everyday living and entertaining. Two bedrooms and a four-piece bathroom complete the main level. Just off the dining room, step outside onto the side deck with gazebo, a great spot for summer barbecues, morning coffee or relaxing outdoors. The fully finished lower level provides even more living space with a large rec room, perfect for entertaining family and friends. The pool table is already in place and included with the sale! You'll also find a spacious laundry area, utility room, plenty of storage and a convenient two-piece bathroom. Outside, the fully fenced yard offers excellent privacy and room for kids and pets to play. A detached garage and additional storage shed provide plenty of space for vehicles, tools and outdoor equipment. Additional features include a durable metal roof, propane furnace and central air conditioning for year-round comfort. Cardiff is a lovely community offering a public swimming pool, community centre and small-town charm. A great place to call home!

MLS®:
X14093610
Les impôts
$2,920(2025)
Surface Terrain
5,663 PI. CA.
Catégorie
Single-Family Home
Style
Bungalow
Vue
Clear
Ville
Haliburton County
Communauté
Bicroft Ward

Listed By

Ball Real Estate Inc.
Source
PropTX - IDX
Dernière vérification Oct 19 2026 à 7:53 PM GMT+0000
Détails sur les salles de bains
Caractéristiques Intérieures
  • Propane Tank
  • Storage
  • Water Heater Owned
  • Water Meter
  • Primary Bedroom - Main Floor
Caractéristiques de la propriété
  • Foundation: Concrete
Chauffage et refroidissement
  • Forced Air
  • Central Air
Informations sur les sous-sols
  • Finished
  • Full
Informations sur le pool
  • None
Caractéristiques extérieures
  • Vinyl Siding
  • Toit: Metal
Informations sur les services publics
  • Sewer: Sewer
  • Fuel: Propane
  • Energy: Energy Certificate: No
Garage
  • Detached
Stationnement
  • Private
Étages
  • 1
   
Calculer les temps de trajet jusqu'à cette propriété
 
Alimenté par INRIX MD Drive Time

Alimenté par Walk Score®
Disclaimer: Copyright 2026 Toronto IDX. All rights reserved. This information is deemed reliable, but not guaranteed. The information being provided is for consumers’ personal, non-commercial use and may not be used for any purpose other than to identify prospective properties consumers may be interested in purchasing. Data last updated 10/19/26 12:53

