367 Jim Barr Road Horton, ON K7V 3Z8
Inscription par: PropTX - IDX / Listed By: Innovation Realty Ltd.

  367 Jim Barr Road Horton, ON K7V 3Z8

En vigueur
399 281 $ (USD)
3
CAC
2
SDB
1500-2000
PI. CA.

Description

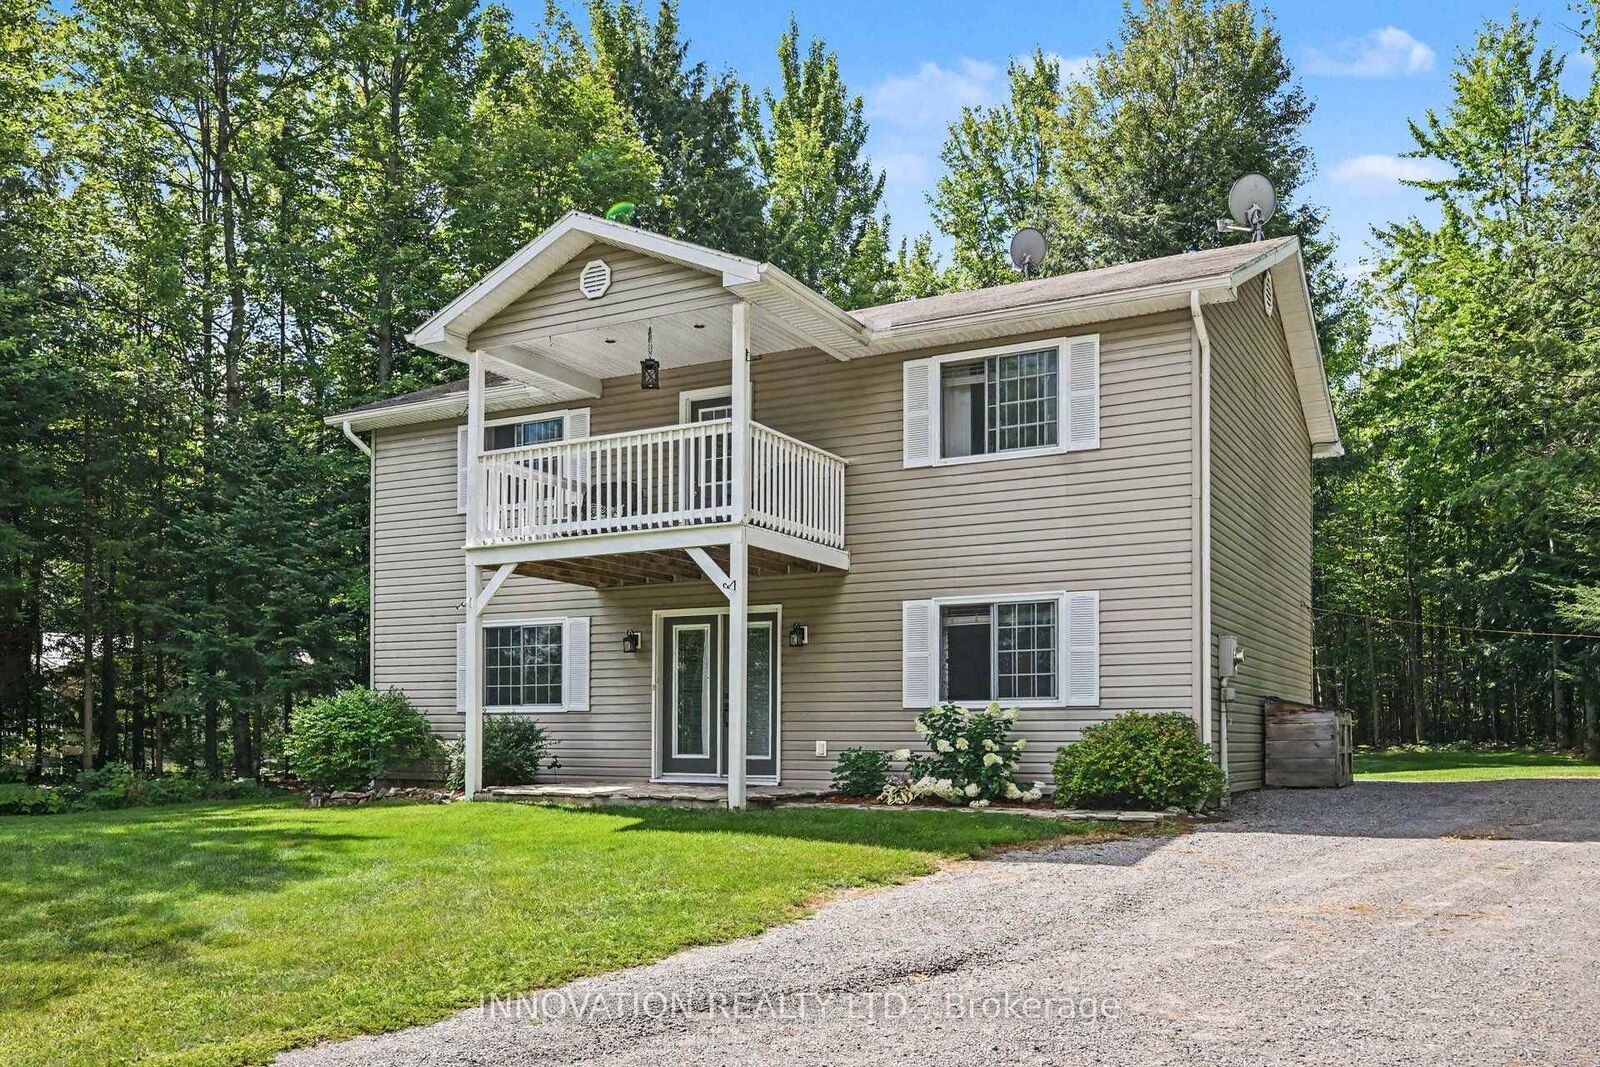
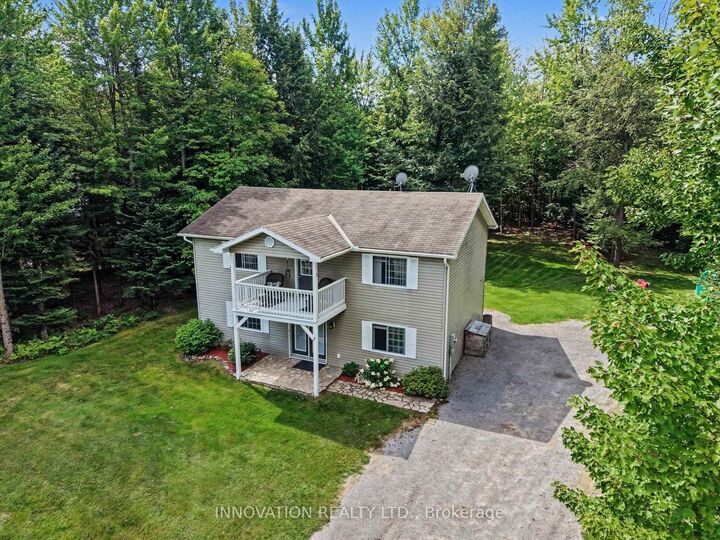
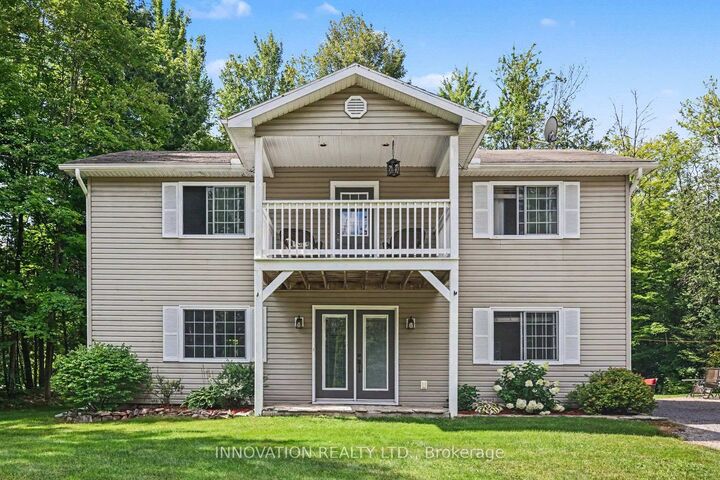
Discover a unique country property where thoughtful design, abundant space and beautiful surroundings come together. Set on approximately 1.6 treed acres near the end of a quiet dead-end country road, this two-storey home offers a peaceful rural setting with minimal traffic and plenty of room to enjoy the outdoors. The main level offers exceptional flexibility, with a welcoming family room, spacious recreation room (currently used as a main floor primary bedroom), three-piece bath with laundry, and a versatile bedroom/office/den. Head upstairs to the bright open-concept living space, where the living room, kitchen and dining area create a great setting for everyday living and entertaining. The kitchen features all stainless steel appliances and a handy center island. A balcony off the living room overlooks the front yard, while the dining area opens onto a rear deck overlooking the private, treed backyard. Two additional bedrooms complete the upper level, including one with a convenient cheater door to the four-piece bath. Built in 2007 and designed with living areas thoughtfully separated between levels, this home offers a layout that is both distinctive and incredibly adaptable and is ideal for families, those who work from home, or anyone looking for generous space without the upkeep of a basement. Rogers 5G internet available. Enjoy the best of country living, with nature, privacy and tranquility right outside your door!

MLS®:
X13694848
Les impôts
$3,402(2025)
Catégorie
Single-Family Home
Style
2-Storey
Ville
Renfrew County
Communauté
544 - Horton Twp

Listed By

Innovation Realty Ltd.
Source
PropTX - IDX
Dernière vérification Août 21 2026 à 12:01 AM GMT+0000
Détails sur les salles de bains
Caractéristiques Intérieures
  • Carpet Free
  • Erv/Hrv
Caractéristiques de la propriété
  • Foundation: Slab
Chauffage et refroidissement
  • Forced Air
  • Central Air
Informations sur le pool
  • None
Caractéristiques extérieures
  • Vinyl Siding
  • Toit: Asphalt Shingle
Informations sur les services publics
  • Sewer: Septic
  • Fuel: Propane
  • Energy: Energy Certificate: No
Garage
  • None
Étages
  • 2
   
Calculer les temps de trajet jusqu'à cette propriété
 
Alimenté par INRIX MD Drive Time

Alimenté par Walk Score®
Disclaimer: Copyright 2026 Toronto IDX. All rights reserved. This information is deemed reliable, but not guaranteed. The information being provided is for consumers’ personal, non-commercial use and may not be used for any purpose other than to identify prospective properties consumers may be interested in purchasing. Data last updated 8/20/26 17:01

