

Inscription par: PropTX - IDX / Listed By: eXp Realty
44032 Amberley Road Howick, ON N0G 2X0
En vigueur
995 000 $ (CAD)
HORAIRES DES PORTES OUVERTES
-
OUVERTESSam, Juil 111:00 pm - 3:00 pm
Description
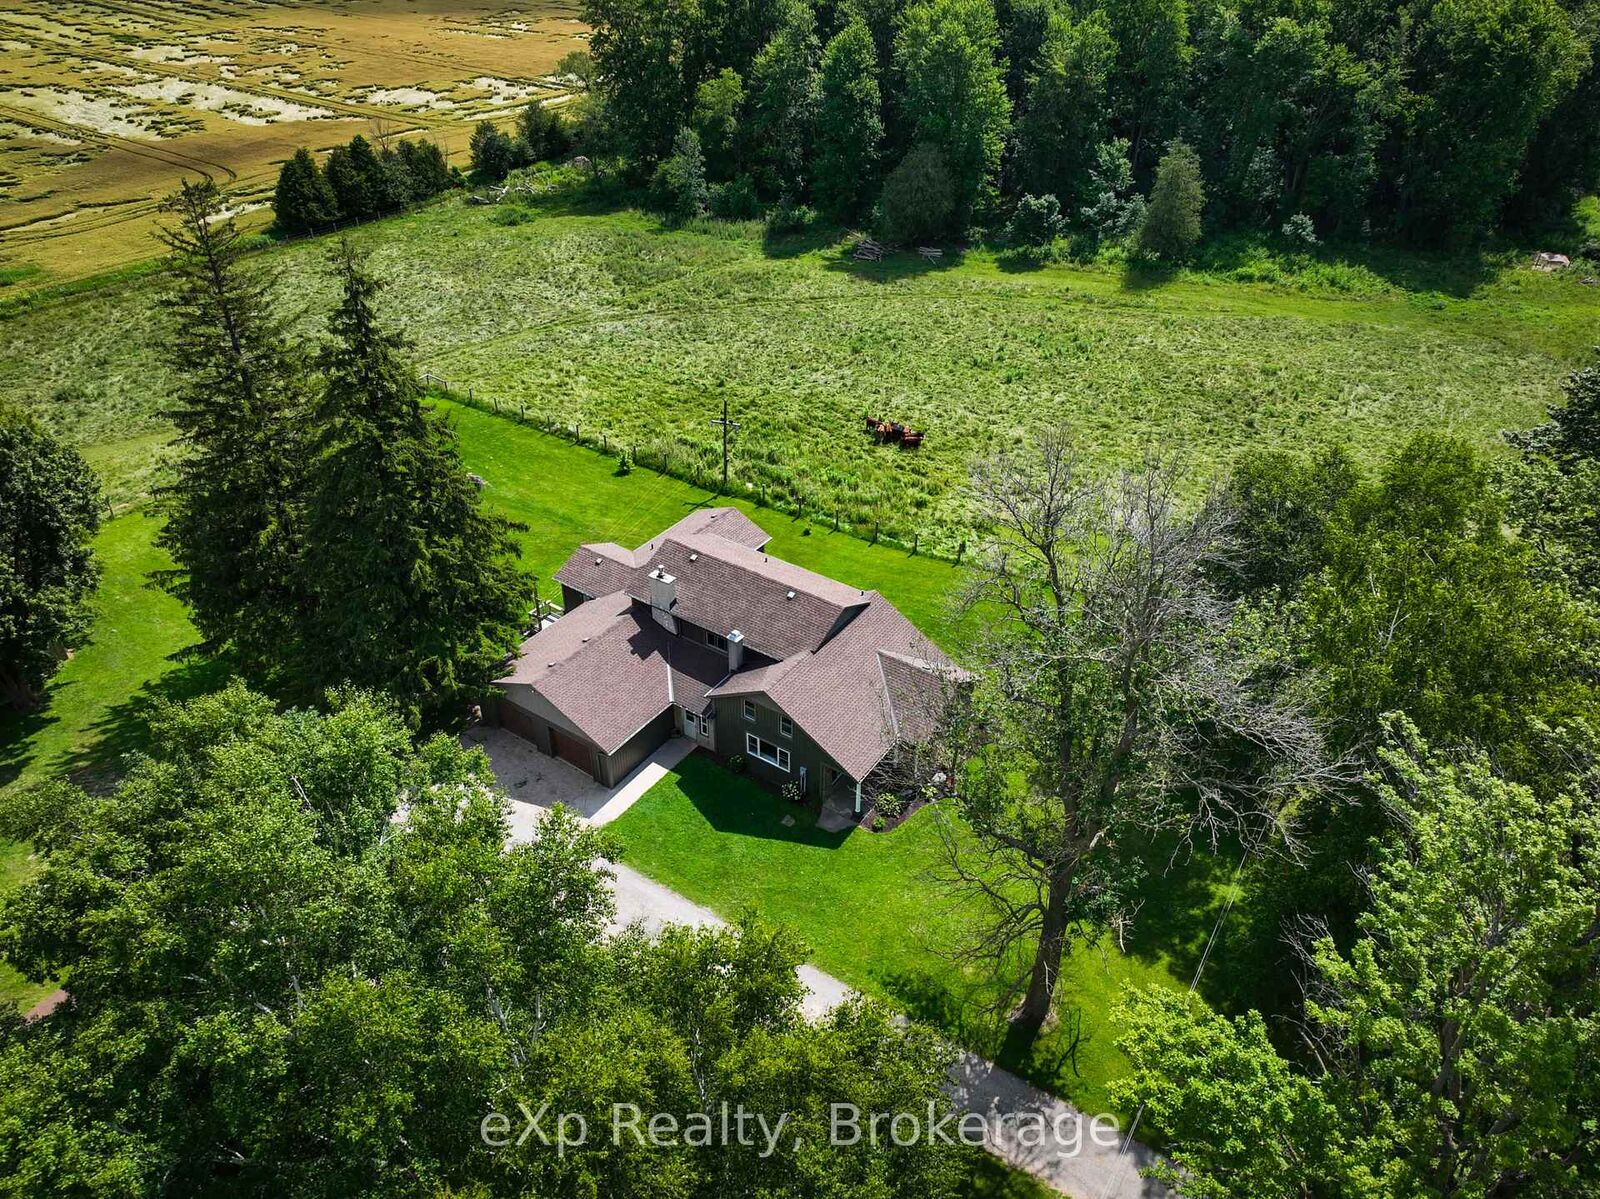
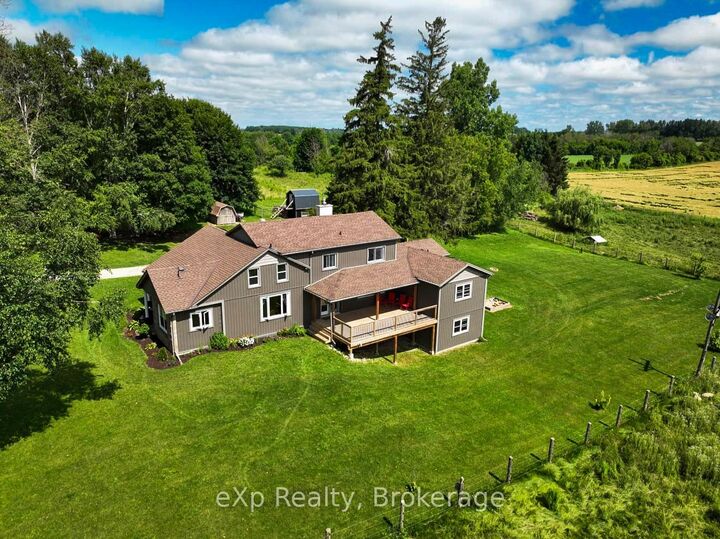
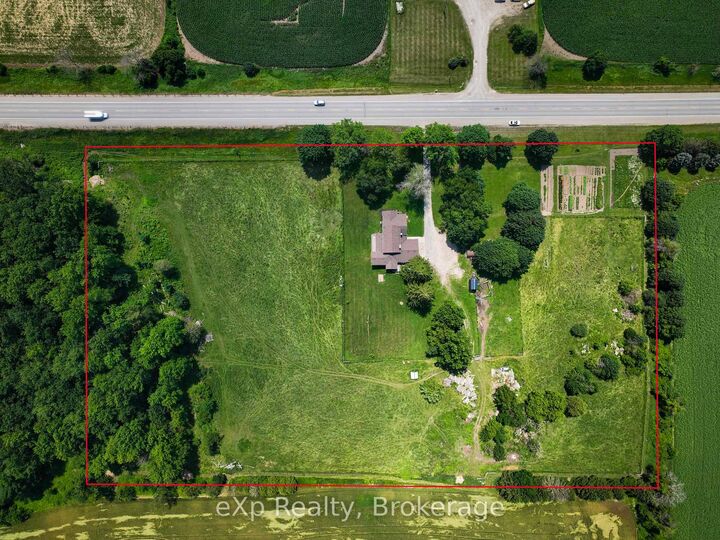
Nestled on almost 8 acres of picturesque countryside just minutes from Listowel, this beautifully updated country property offers the perfect blend of modern comfort, space, and rural charm. Surrounded by peaceful views, you'll enjoy a large garden, an attached 2-car garage, and plenty of room to relax, entertain, or simply enjoy country living. Offering over 2,500 sq. ft. above grade, the home features a welcoming foyer, spacious living room, den, formal dining area, updated kitchen with patio doors leading to the deck, and a versatile office or family room. The main floor also includes a spacious primary bedroom with a 5-piece ensuite, a mudroom, and convenient main floor laundry. Upstairs you'll find three additional bedrooms and a 5-piece bathroom, the walk-out basement provides a rec room, two versatile rooms with bedroom potential, and plenty of storage. Renovations completed in 2020 include a substantial north-side addition featuring the primary suite, ensuite, new kitchen, and laundry room. Additional upgrades include new flooring throughout most of the main floor, replacement of nearly all main floor windows, a new septic system and weeping bed, furnace, propane water heater, water softener, water pump, pressure tank, new basement stairs, in-floor basement heating, and an updated upstairs bathtub. If you've been searching for a move-in-ready country property with updates, generous living space, and the privacy of rural living, this exceptional home is one you won't want to miss. Book your private showing today!
MLS®:
X13543450
X13543450
Les impôts
$7,728(2026)
$7,728(2026)
Catégorie
Single-Family Home
Single-Family Home
Style
2-Storey
2-Storey
Ville
Huron County
Huron County
Communauté
Howick
Howick
Listed By
eXp Realty
Source
PropTX - IDX
Dernière vérification Juil 11 2026 à 4:17 AM GMT+0000
PropTX - IDX
Dernière vérification Juil 11 2026 à 4:17 AM GMT+0000
Détails sur les salles de bains
Caractéristiques Intérieures
- Water Softener
- Water Heater Owned
Caractéristiques de la propriété
- Cheminée: Propane
- Foundation: Poured Concrete
- Foundation: Stone
Chauffage et refroidissement
- Forced Air
- None
Informations sur les sous-sols
- Full
- Partially Finished
- Walk-Out
Informations sur le pool
- None
Caractéristiques extérieures
- Brick
- Vinyl Siding
- Toit: Asphalt Shingle
Informations sur les services publics
- Sewer: Septic
- Fuel: Propane
- Energy: Energy Certificate: No
Garage
- Attached
Étages
- 2
Lieu
Disclaimer: Copyright 2026 Toronto IDX. All rights reserved. This information is deemed reliable, but not guaranteed. The information being provided is for consumers’ personal, non-commercial use and may not be used for any purpose other than to identify prospective properties consumers may be interested in purchasing. Data last updated 7/10/26 21:17

