1512 Walkley Road 36 Hunt Club - South Keys and Area, ON K1V 2G7
Inscription par: PropTX - IDX / Listed By: Royal Lepage Integrity Realty

  1512 Walkley Road 36 Hunt Club - South Keys and Area, ON K1V 2G7

En vigueur
344 900 $ (CAD)
2
CAC
2
SDB
1200-1399
PI. CA.

Description

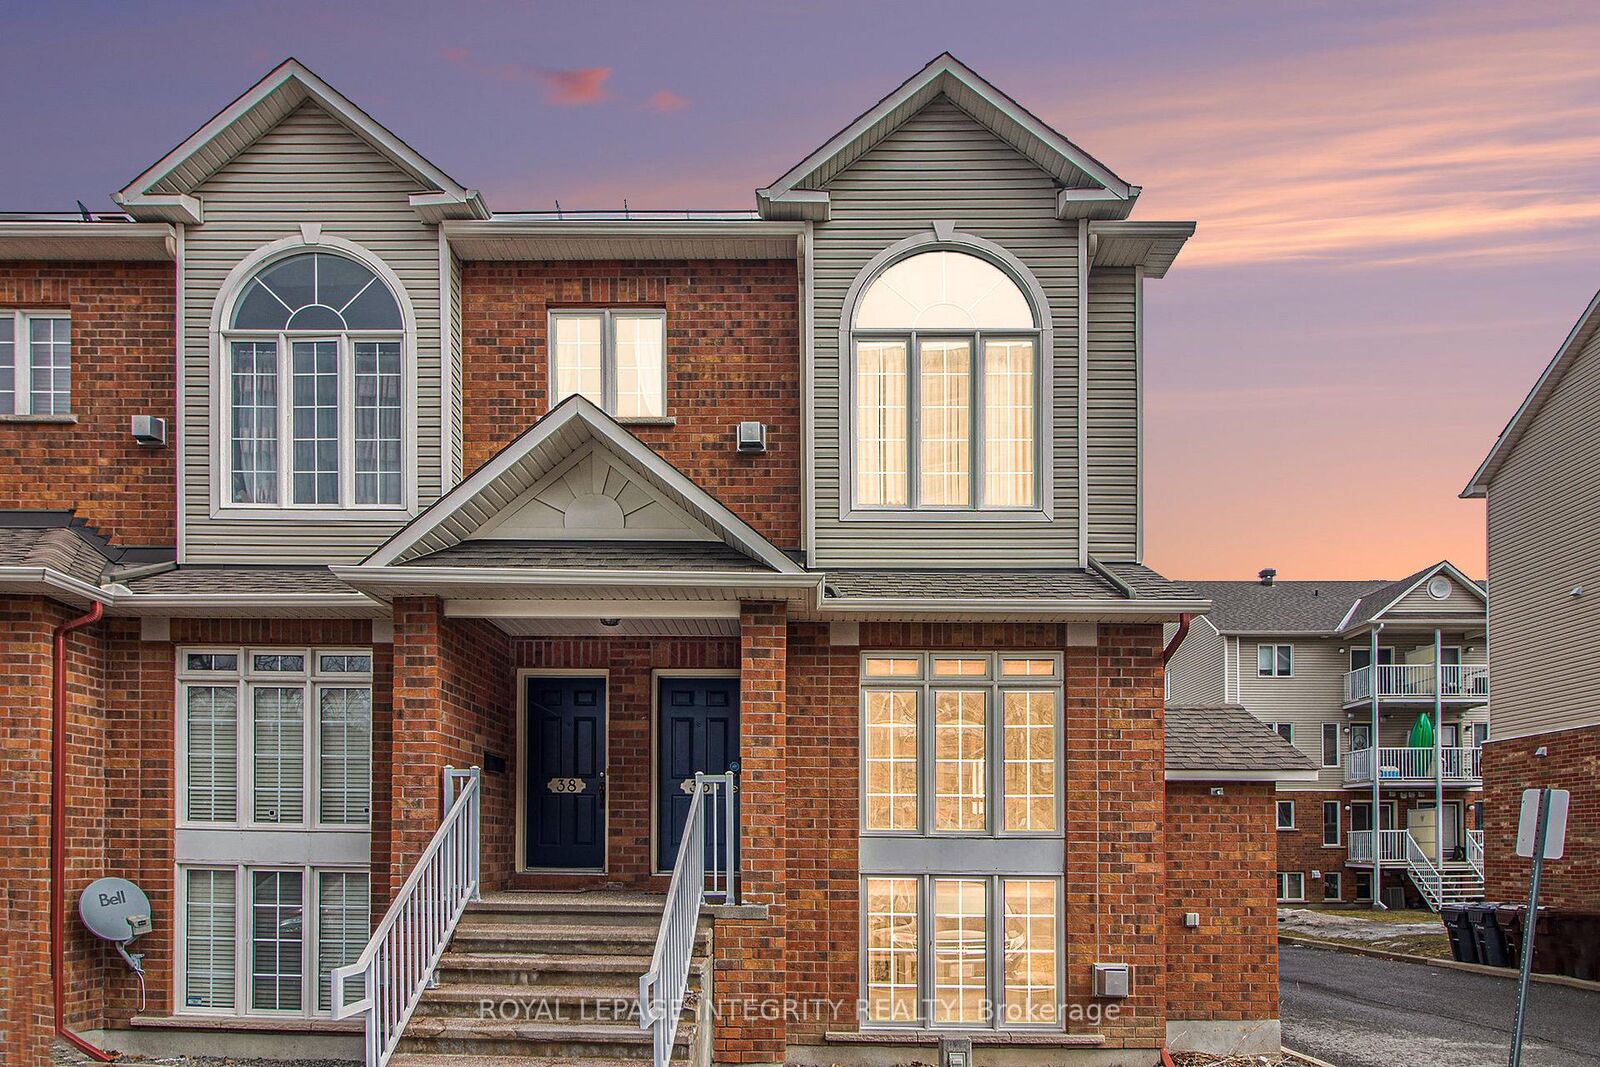
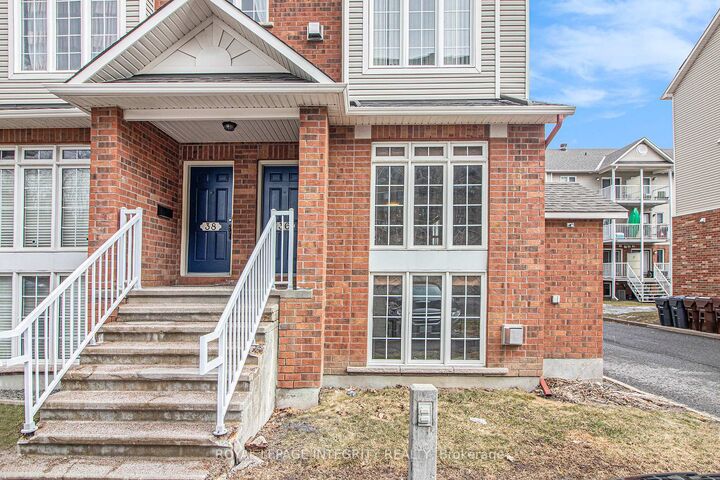
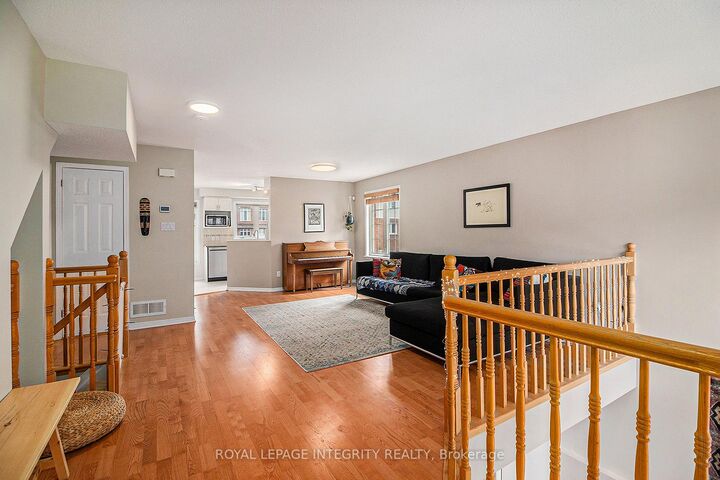
Client RemarksWelcome to this Move-In Ready 2-bedroom 2-bathroom end unit stacked condo in a desirable Location situated next to transit, shopping, and recreation. This home boasts massive two-storey windows that flood both the open-concept main floor and lower-level family room with natural light. The main level features an open concept living and dining area, finished with stylish laminate flooring, creating a warm and inviting atmosphere. At the rear, you'll find a generously sized kitchen with a functional layout, ample cabinet space, a cozy eat-in area, and exclusive access to your private deck and outdoor living space. Newly updated tiles and modern appliances add a fresh new look. A nicely finished powder room completes the main floor. The lower level is a true highlight, offering high ceilings, a grand family room with soaring ceilings, expansive windows, and a cozy gas fireplace, perfect for relaxing or entertaining. The primary bedroom comfortably fits a king-sized bed and features a walk-in closet along with direct access to a 4-piece cheater en-suite. The second bedroom is ideal as a guest room, home office, or child's bedroom. 1 surface parking spot right outside your unit is included, plus ample visitor parking is available for your guests. Located in a vibrant and welcoming community, this home is an excellent opportunity for first-time buyers or those seeking more space at an affordable price.

MLS®:
X13528738
Les impôts
$2,830(2025)
Catégorie
Condo
Style
Stacked Townhouse
Ville
Ottawa
Communauté
3804 - Heron Gate/Industrial Park

Listed By

Royal Lepage Integrity Realty
Source
PropTX - IDX
Dernière vérification Juil 7 2026 à 1:50 AM GMT+0000
Détails sur les salles de bains
Caractéristiques Intérieures
  • Other
Chauffage et refroidissement
  • Forced Air
  • Central Air
Informations sur le condo
  • Frais: $505
Caractéristiques extérieures
  • Brick
Informations sur les services publics
  • Fuel: Gas
  • Energy: Energy Certificate: No
Garage
  • None
   
Calculer les temps de trajet jusqu'à cette propriété
 
Alimenté par INRIX MD Drive Time

Alimenté par Walk Score®
Disclaimer: Copyright 2026 Toronto IDX. All rights reserved. This information is deemed reliable, but not guaranteed. The information being provided is for consumers’ personal, non-commercial use and may not be used for any purpose other than to identify prospective properties consumers may be interested in purchasing. Data last updated 7/6/26 18:50

