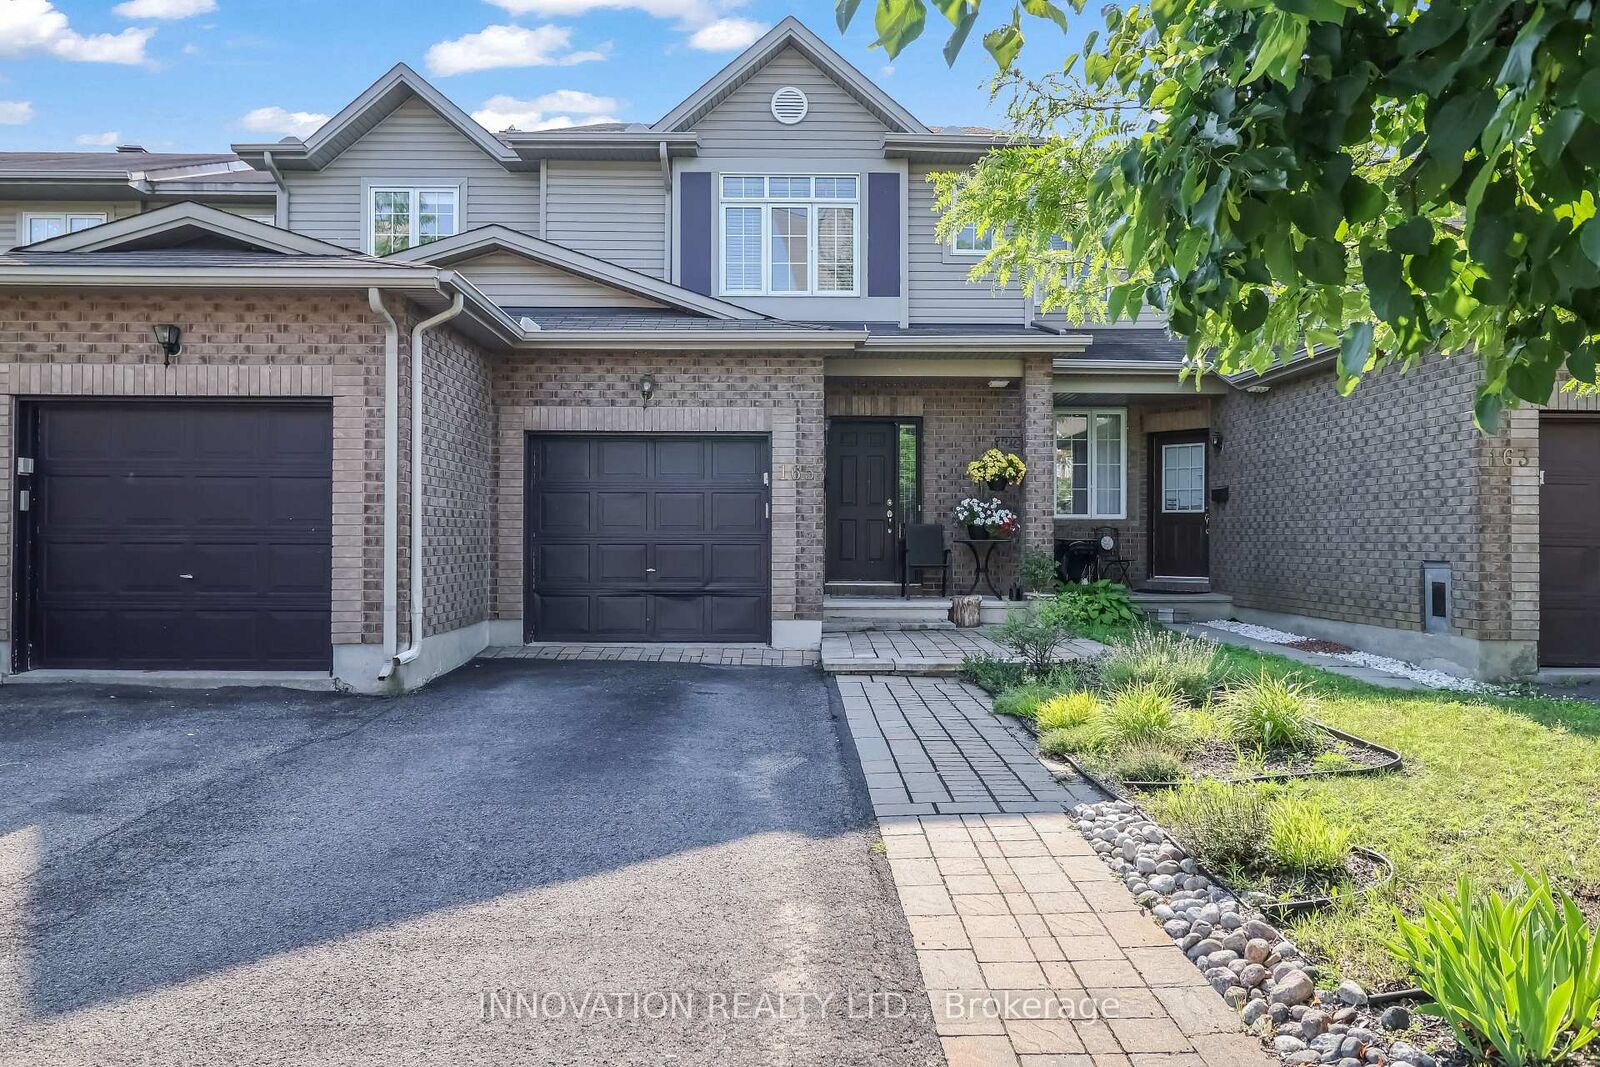
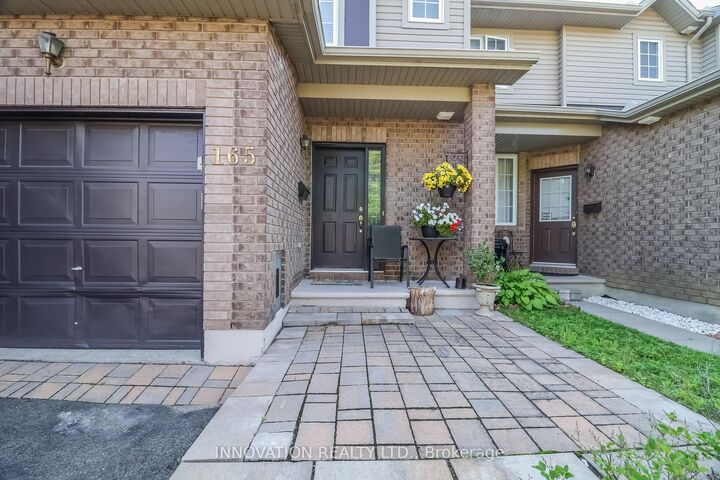
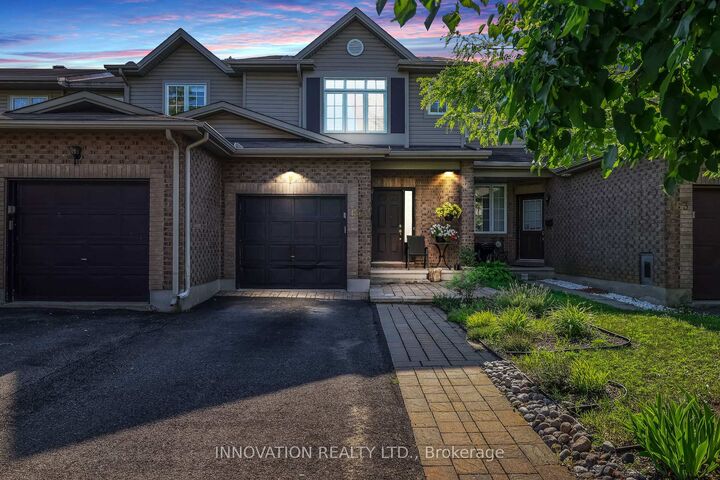
165 Lilibet Crescent Hunt Club - South Keys and Area, ON K1V 2A2
Inscription par: PropTX - IDX / Listed By: Innovation Realty Ltd.

  165 Lilibet Crescent Hunt Club - South Keys and Area, ON K1V 2A2

En vigueur
2 750 $ (CAD)
5
CAC
3
SDB
1500-2000
PI. CA.

Description

Welcome to this upgraded townhome for lease in the highly sought-after Hunt Club/South Keys neighbourhood. No rear neighbours for added privacy and comfort. Perfectly located just 5 minutes from South Keys shopping centre, Greenboro park & ride (O-Train), schools and community centre. You'l enjoy being only 10 minutes from Carleton University, Ottawa Hospital (General Campus), and the airport, with Downtown Ottawa and the University of Ottawa just 15 minutes away. Quick access to Highway 417 makes commuting a breeze. Freshly painted throughout, this home features LVP flooring on the second level and in the finished basement, creating a stylish, carpet-free, living environment. The main floor boasts elegant hardwood flooring, smooth ceilings with modern pot lights, and a beautifully renovated custom kitchen with stainless steel appliances. Finished basement with ample storage space & fin re room ( can be made as separate living room or office), extra-long driveway with private parking for up to 3 vehicles; fully fenced backyard oasis-perfect for entertaining, relaxing, or family gatherings; steps to parks, public transit, schools, and shopping. This move-in-ready home offers the perfect combination of comfort, style, and an unbeatable location. Available Nov 1st. Credit check, rental application, proof of income, and references will be required.

MLS®:
X13810180
Catégorie
Rental
Style
2-Storey
Ville
Ottawa
Communauté
3803 - Ellwood

Listed By

Innovation Realty Ltd.
Source
PropTX - IDX
Dernière vérification Sep 22 2026 à 10:02 AM GMT+0000
Détails sur les salles de bains
Caractéristiques Intérieures
  • Water Heater
  • Auto Garage Door Remote
Caractéristiques de la propriété
  • Foundation: Poured Concrete
Chauffage et refroidissement
  • Forced Air
  • Central Air
Informations sur les sous-sols
  • Finished
Informations sur le pool
  • None
Caractéristiques extérieures
  • Brick
  • Vinyl Siding
  • Toit: Asphalt Shingle
Informations sur les services publics
  • Sewer: Sewer
  • Fuel: Gas
  • Energy: Energy Certificate: No
Garage
  • Attached
Stationnement
  • Front Yard Parking
Étages
  • 2
   
Calculer les temps de trajet jusqu'à cette propriété
 
Alimenté par INRIX MD Drive Time

Alimenté par Walk Score®
Disclaimer: Copyright 2026 Toronto IDX. All rights reserved. This information is deemed reliable, but not guaranteed. The information being provided is for consumers’ personal, non-commercial use and may not be used for any purpose other than to identify prospective properties consumers may be interested in purchasing. Data last updated 9/22/26 03:02

