1675 Heatherington Road 11 Hunt Club - South Keys and Area, ON K1V 8V8
Inscription par: PropTX - IDX / Listed By: eXp Realty

  1675 Heatherington Road 11 Hunt Club - South Keys and Area, ON K1V 8V8

En vigueur
211 747 $ (USD)
2
CAC
1
SDB
800-899
PI. CA.

Description

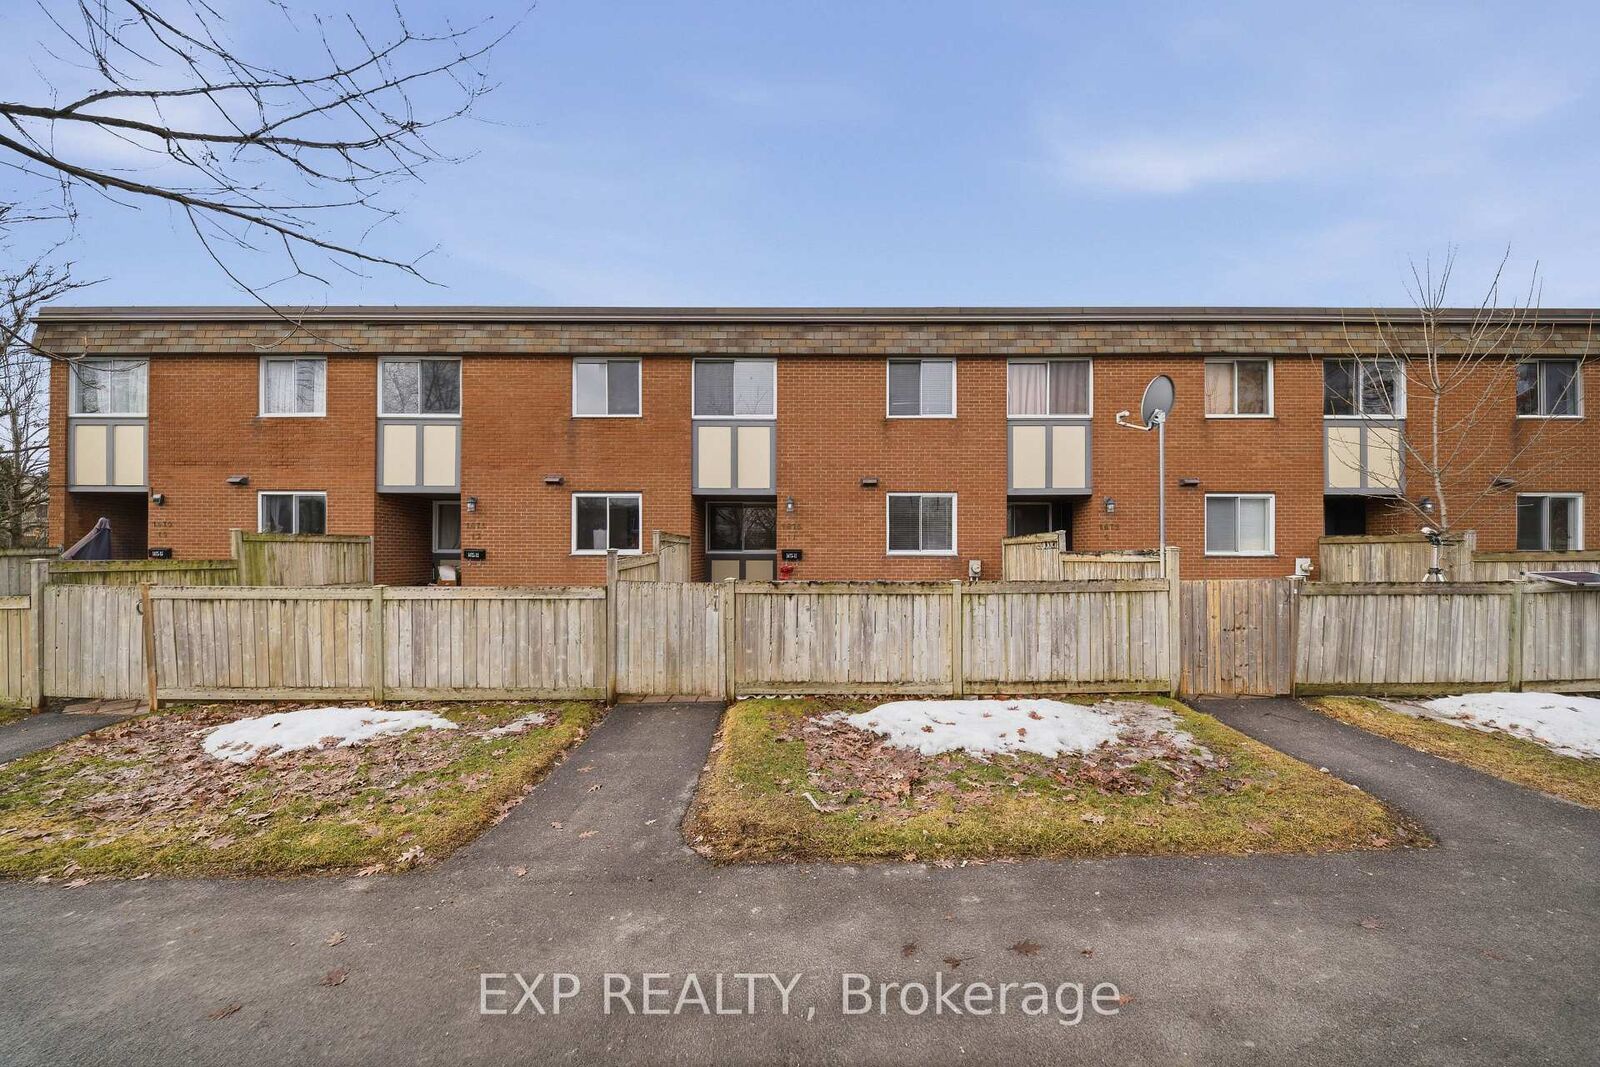
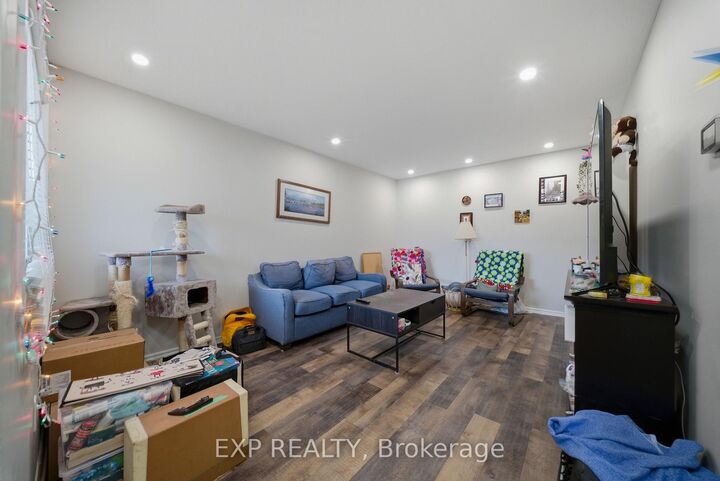
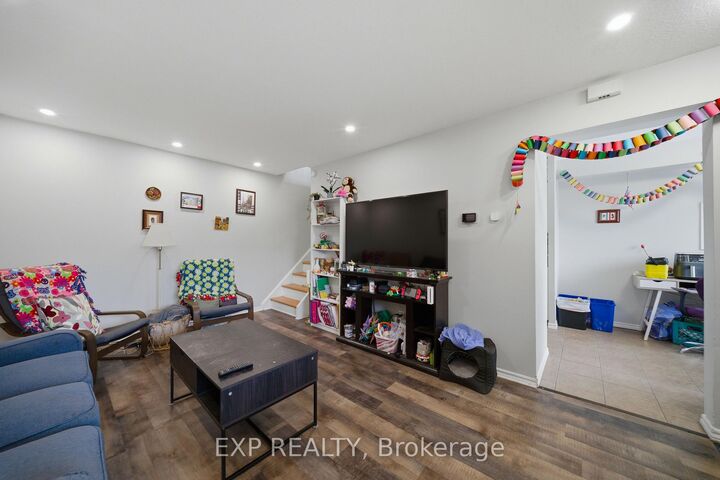
Welcome to 1675 Heatherington Road, a beautifully renovated condo townhouse offering comfort, functionality, and great value. This 2-bedroom, 2-storey home features a bright and practical main level with updated flooring throughout-no carpet anywhere-creating a clean, modern feel from the moment you walk in. The kitchen offers ample cabinetry and workspace, flowing into a cozy living area with large windows that bring in plenty of natural light. Upstairs, you'll find two well-sized bedrooms and a refreshed full bathroom, all part of the home's overall renovation, delivering a cohesive and move-in-ready space. The layout is efficient and easy to maintain, ideal for everyday living. The basement is currently being completed and will be finished prior to closing, offering additional living space perfect for a rec room, home office, or extra storage. This two-bedroom garden townhouse is located near everything. Just steps away you'll find everyday essentials and dining options including Food Basics, and McDonald's. A quick five-minute drive brings you to South Keys Shopping Centre with Cineplex, Walmart, a wide selection of shops, plus convenient access to the O-Train Park & Ride. Located in a well-connected and established neighbourhood, this is a turnkey opportunity in a prime location.

MLS®:
X13544086
Les impôts
$2,120(2026)
Catégorie
Condo
Style
2-Storey
Ville
Ottawa
Communauté
3804 - Heron Gate/Industrial Park

Listed By

eXp Realty
Source
PropTX - IDX
Dernière vérification Juil 11 2026 à 5:07 AM GMT+0000
Détails sur les salles de bains
Caractéristiques Intérieures
  • None
Chauffage et refroidissement
  • Forced Air
  • None
Informations sur les sous-sols
  • Full
  • Partially Finished
Informations sur le condo
  • Frais: $335
Caractéristiques extérieures
  • Brick
Informations sur les services publics
  • Fuel: Gas
  • Energy: Energy Certificate: No
Garage
  • None
Étages
  • 2
   
Calculer les temps de trajet jusqu'à cette propriété
 
Alimenté par INRIX MD Drive Time

Alimenté par Walk Score®
Disclaimer: Copyright 2026 Toronto IDX. All rights reserved. This information is deemed reliable, but not guaranteed. The information being provided is for consumers’ personal, non-commercial use and may not be used for any purpose other than to identify prospective properties consumers may be interested in purchasing. Data last updated 7/10/26 22:07

