79 Hunters Glen Crescent Hunt Club - South Keys and Area, ON K1T 3R1
Inscription par: PropTX - IDX / Listed By: Remax Boardwalk Realty

  79 Hunters Glen Crescent Hunt Club - South Keys and Area, ON K1T 3R1

En vigueur
2 750 $ (CAD)
4
CAC
3
SDB
1100-1500
PI. CA.

Description

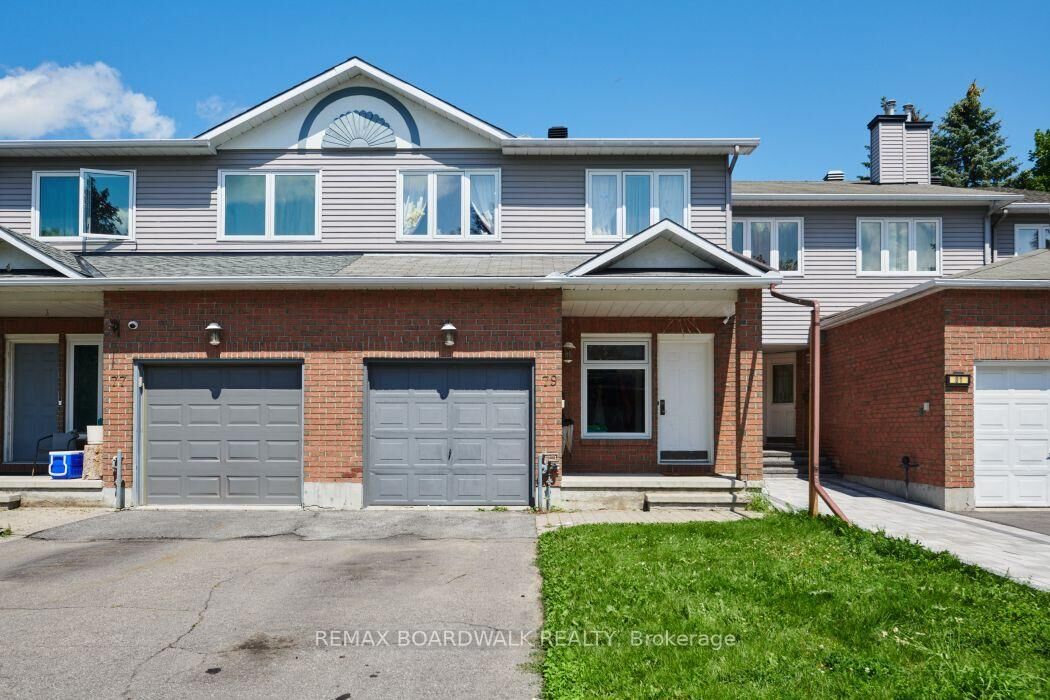
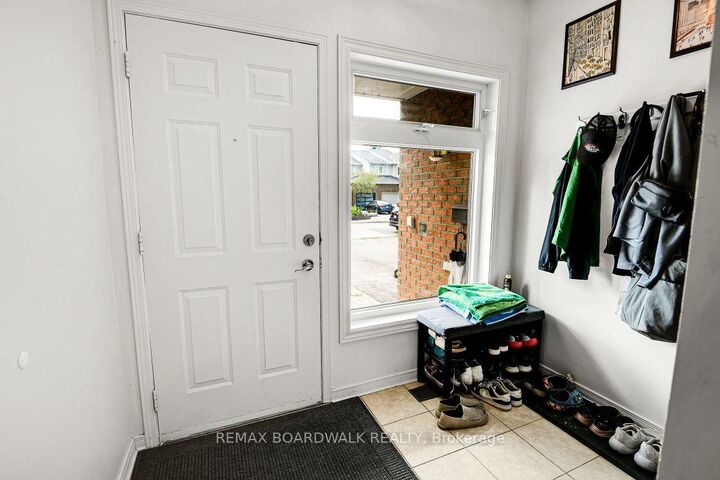
Spacious and well-maintained 3-bedroom, 3-bathroom townhome in the highly desirable Hunt Club/Greenboro area! This bright and inviting home offers a functional layout with hardwood flooring throughout the main living areas, a sun-filled living room , and a generous dining area perfect for family meals and entertaining. The large kitchen provides ample cabinetry, counter space, and a convenient breakfast area. Upstairs, the oversized primary bedroom features a 4-piece ensuite with soaker tub and separate shower, while two additional bedrooms offer plenty of space for family, guests, or a home office. The attached garage and private driveway provide convenient parking and storage .Located in a quiet, family-friendly neighbourhood close to excellent schools, parks, walking trails, recreation facilities, shopping, restaurants, and public transit. Minutes to South Keys Shopping Centre, Greenboro Transit Station, Ottawa International Airport, and major routes for an easy commute anywhere in the city. A fantastic opportunity to enjoy comfortable living in one of Ottawa's most convenient locations. Ideal for professionals, families, and anyone looking for space, convenience, and a welcoming community. Available September 1st for occupancy. Don't miss out!

MLS®:
X13596308
Catégorie
Rental
Style
2-Storey
Ville
Ottawa
Communauté
3806 - Hunt Club Park/Greenboro

Listed By

Remax Boardwalk Realty
Source
PropTX - IDX
Dernière vérification Juil 24 2026 à 1:56 AM GMT+0000
Détails sur les salles de bains
Caractéristiques Intérieures
  • Auto Garage Door Remote
Caractéristiques de la propriété
  • Foundation: Concrete
Chauffage et refroidissement
  • Forced Air
  • Central Air
Informations sur les sous-sols
  • Finished
Informations sur le pool
  • None
Caractéristiques extérieures
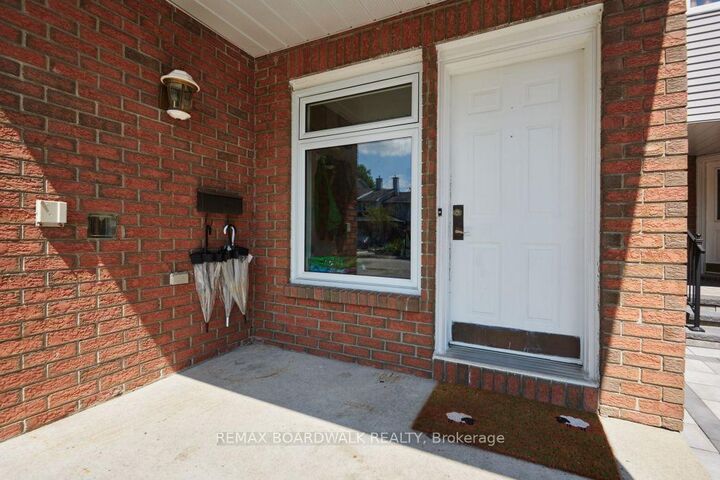
  • Brick Front
  • Toit: Shingles
Informations sur les services publics
  • Sewer: Sewer
  • Fuel: Gas
  • Energy: Energy Certificate: No
Garage
  • Attached
Étages
  • 2
   
Calculer les temps de trajet jusqu'à cette propriété
 
Alimenté par INRIX MD Drive Time

Alimenté par Walk Score®
Disclaimer: Copyright 2026 Toronto IDX. All rights reserved. This information is deemed reliable, but not guaranteed. The information being provided is for consumers’ personal, non-commercial use and may not be used for any purpose other than to identify prospective properties consumers may be interested in purchasing. Data last updated 7/23/26 18:56

