120 Hawk Crescent Hunt Club - Windsor Park Village and Area, ON K1V 9G7
Inscription par: PropTX - IDX / Listed By: Umber Realty Inc.

  120 Hawk Crescent Hunt Club - Windsor Park Village and Area, ON K1V 9G7

En vigueur
799 999 $ (CAD)
4
CAC
3
SDB
1500-2000
PI. CA.

Description

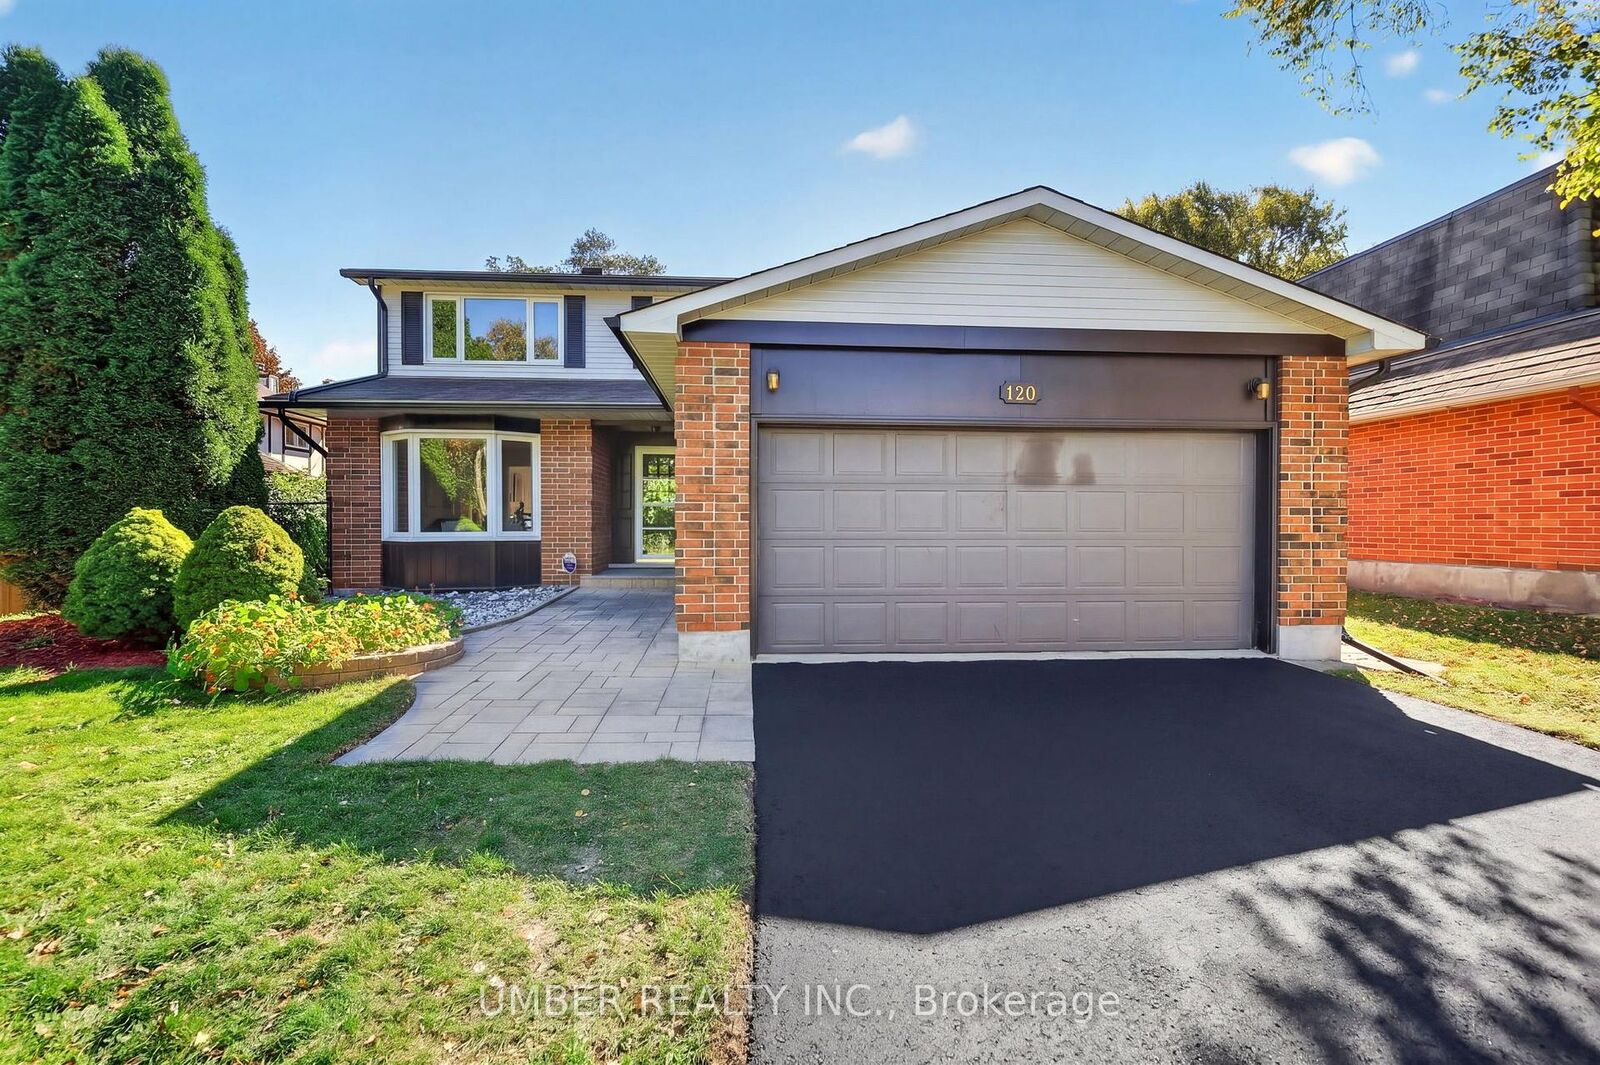
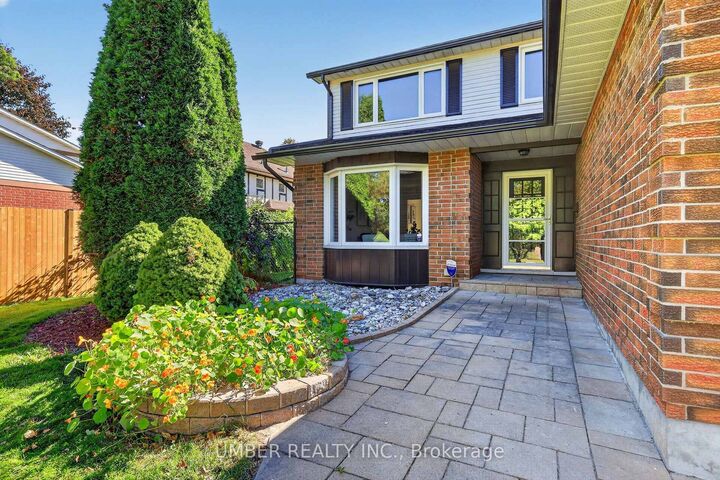
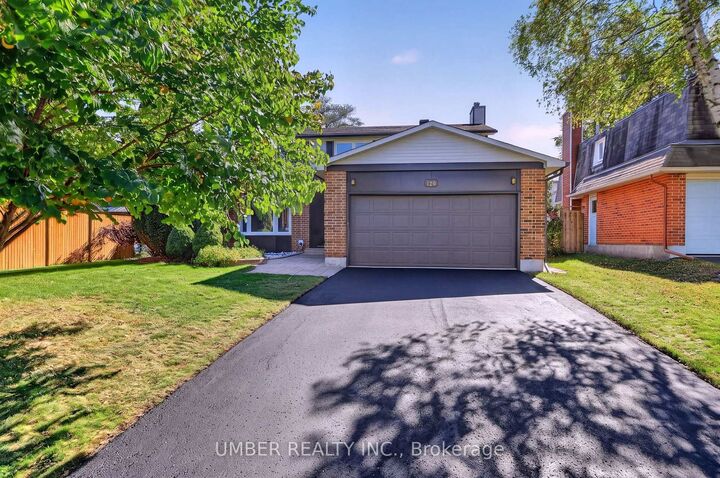
Welcome to 120 Hawk Crescent, a beautifully renovated Sandbury Homes Williamsburg model in the sought-after community of Windsor Park Village. Originally built in 1979 and offering approximately 1,986 sq. ft. above grade, this impressive detached home combines a well-designed layout with extensive modern updates throughout. Set on a generous 56' x 99' lot, the home offers 4 bedrooms, 3 bathrooms and a 2-car garage, with a thoughtfully renovated interior that is truly move-in ready. The main floor has been transformed in 2026 with a brand-new kitchen (all new appliances), hardwood flooring throughout, updated light fixtures and fresh paint, creating a bright and inviting space designed for everyday living and entertaining. All three bathrooms have been updated with high-end fixtures and finishes, while the finished basement provides additional living space with new vinyl flooring, updated lighting and fresh paint (2026). Numerous major updates have also been completed over the years, including furnace and A/C (2024), roof and eavestroughs (2013), windows (2002-2014), driveway (2014) gas fireplace (2009) and garage door (2000).Outside, enjoy a private and spacious backyard featuring a deck, mature cedar hedges and plenty of green space-perfect for relaxing, entertaining or enjoying summer evenings. With extensive renovations completed throughout, this is an exceptional opportunity to enjoy the space and character of a well-established Windsor Park Village home without the hassle of renovation. Move in, settle in and enjoy.

MLS®:
X13881290
Les impôts
$6,055(2026)
Catégorie
Single-Family Home
Style
2-Storey
Ville
Ottawa
Communauté
4803 - Hunt Club/Western Community

Listed By

Umber Realty Inc.
Source
PropTX - IDX
Dernière vérification Oct 9 2026 à 8:19 PM GMT+0000
Détails sur les salles de bains
Caractéristiques Intérieures
  • Water Meter
Caractéristiques de la propriété
  • Cheminée: Natural Gas
  • Foundation: Poured Concrete
Chauffage et refroidissement
  • Forced Air
  • Central Air
Informations sur les sous-sols
  • Finished
Informations sur le pool
  • None
Caractéristiques extérieures
  • Vinyl Siding
  • Brick Veneer
  • Toit: Asphalt Shingle
Informations sur les services publics
  • Sewer: Sewer
  • Fuel: Gas
  • Energy: Energy Certificate: No
Garage
  • Attached
Étages
  • 2
   
Calculer les temps de trajet jusqu'à cette propriété
 
Alimenté par INRIX MD Drive Time

Alimenté par Walk Score®
Disclaimer: Copyright 2026 Toronto IDX. All rights reserved. This information is deemed reliable, but not guaranteed. The information being provided is for consumers’ personal, non-commercial use and may not be used for any purpose other than to identify prospective properties consumers may be interested in purchasing. Data last updated 10/9/26 13:19

