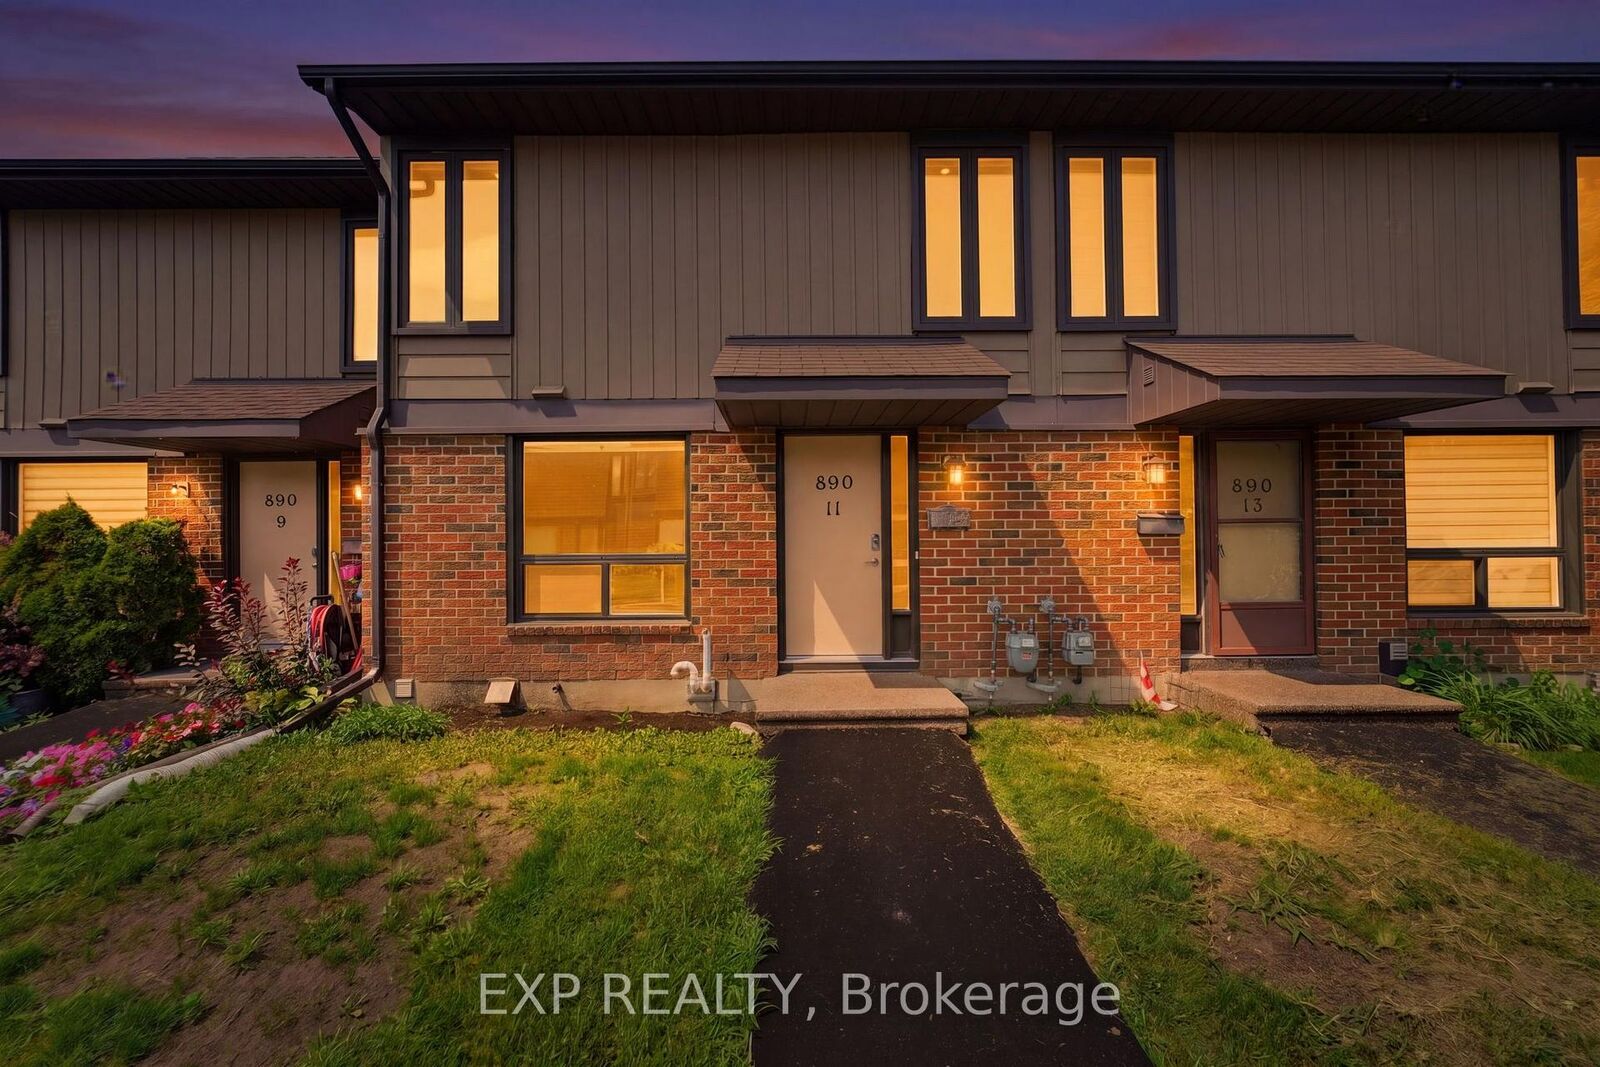
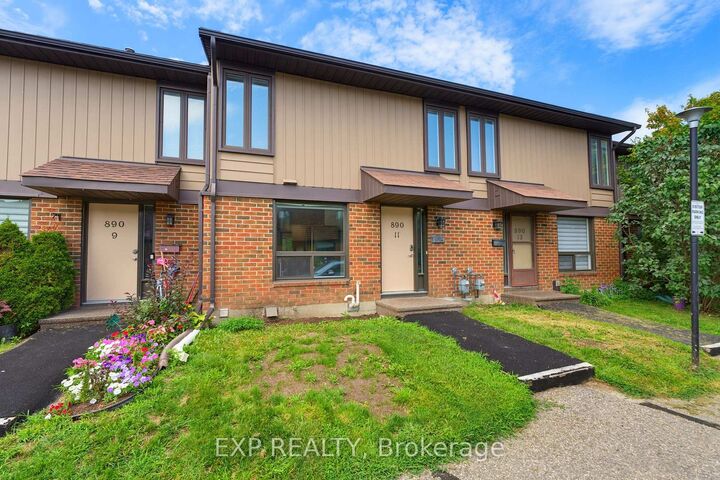
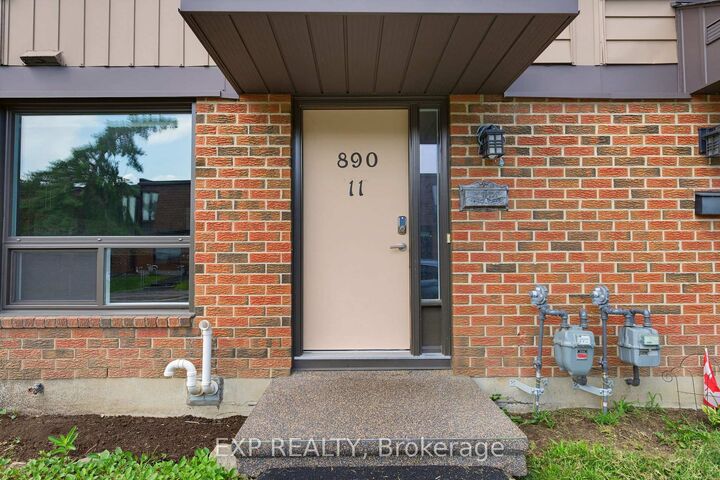
890 Cahill Drive W 11 Hunt Club - Windsor Park Village and Area, ON K1V 9A4
Inscription par: PropTX - IDX / Listed By: eXp Realty

  890 Cahill Drive W 11 Hunt Club - Windsor Park Village and Area, ON K1V 9A4

En vigueur
2 750 $ (CAD)
3
CAC
2
SDB
1400-1599
PI. CA.

Description

Welcome to Unit 11 at 890 Cahill Drive West, a spacious, updated, and furnished 3 bedroom, 1.5 bathroom condo townhome in the convenient Hunt Club and South Keys area. The bright main level offers comfortable living and dining spaces with wide plank flooring, pot lights throughout and direct access to the rear patio and backyard area. The updated kitchen features rich cabinetry, stainless steel appliances, a tiled backsplash, generous counter space and room for casual dining, while a convenient powder room completes the level. Upstairs, you will find three well sized bedrooms and a renovated full bathroom with a double vanity and modern finishes. The finished lower level provides additional living space with a recreation area and two versatile bonus rooms that are ideal for home offices, a gym, playroom or additional storage, along with in unit laundry. The home is offered furnished with select furniture as shown in the listing photos (except kitchen table) and includes one surface parking space (second spot available at $60/month). Water utility, snow removal and lawn care are included in rent. The tenant is responsible for clearing & salting the front walkway during the winter. Located close to parks, schools, groceries, restaurants and the extensive shopping at South Keys Centrum, with convenient access to South Keys Station, Hunt Club Road, the Airport Parkway and the Ottawa International Airport. Available immediately. Full rental application, employment verification, 2 recent pay stubs, deposit and credit check are mandatory. No smoking.

MLS®:
X13651214
Catégorie
Rental
Style
2-Storey
Ville
Ottawa
Communauté
4805 - Hunt Club

Listed By

eXp Realty
Source
PropTX - IDX
Dernière vérification Août 8 2026 à 3:42 AM GMT+0000
Détails sur les salles de bains
Caractéristiques Intérieures
  • None
Chauffage et refroidissement
  • Forced Air
  • Central Air
Informations sur les sous-sols
  • Finished
  • Full
Caractéristiques extérieures
  • Brick
  • Vinyl Siding
Informations sur les services publics
  • Fuel: Gas
  • Energy: Energy Certificate: No
Garage
  • Surface
Étages
  • 2
   
Calculer les temps de trajet jusqu'à cette propriété
 
Alimenté par INRIX MD Drive Time

Alimenté par Walk Score®
Disclaimer: Copyright 2026 Toronto IDX. All rights reserved. This information is deemed reliable, but not guaranteed. The information being provided is for consumers’ personal, non-commercial use and may not be used for any purpose other than to identify prospective properties consumers may be interested in purchasing. Data last updated 8/7/26 20:42

