71 Jack Street 14 Huntsville (Chaffey), ON P1H 0G4
Inscription par:  CREA / Listed By: Re/Max Professionals North

  71 Jack Street 14 Huntsville (Chaffey), ON P1H 0G4

En vigueur
537 965 $ (USD)
3
CAC
3
SDB

Description

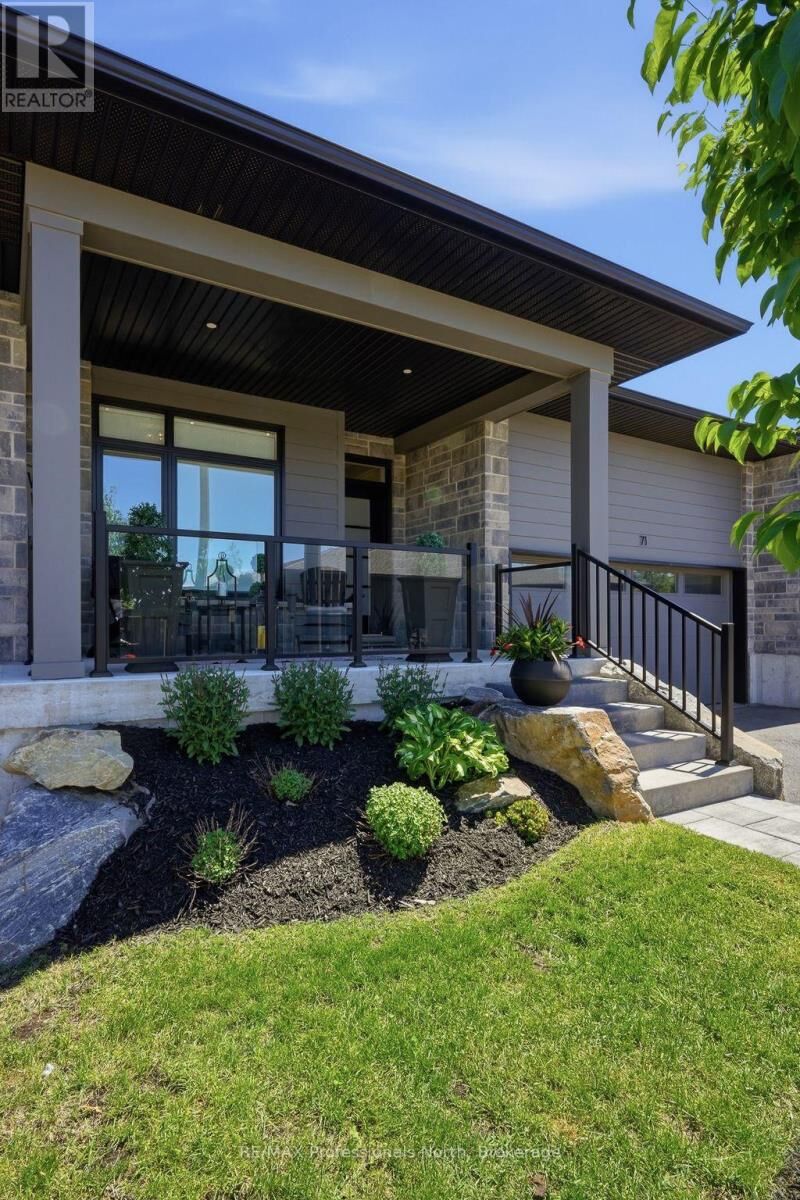
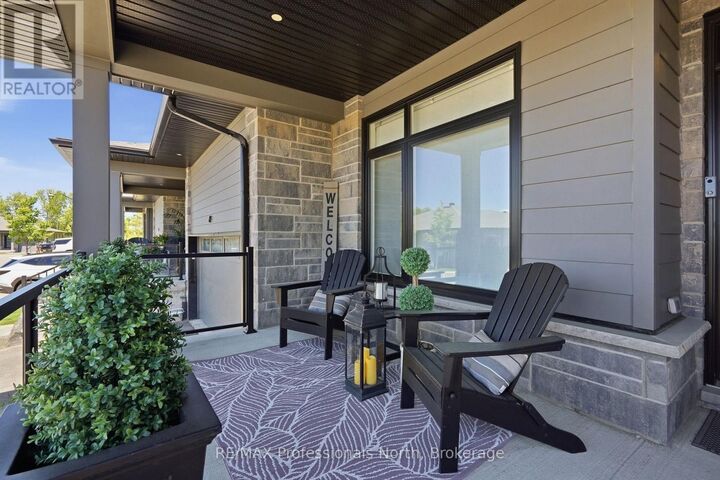
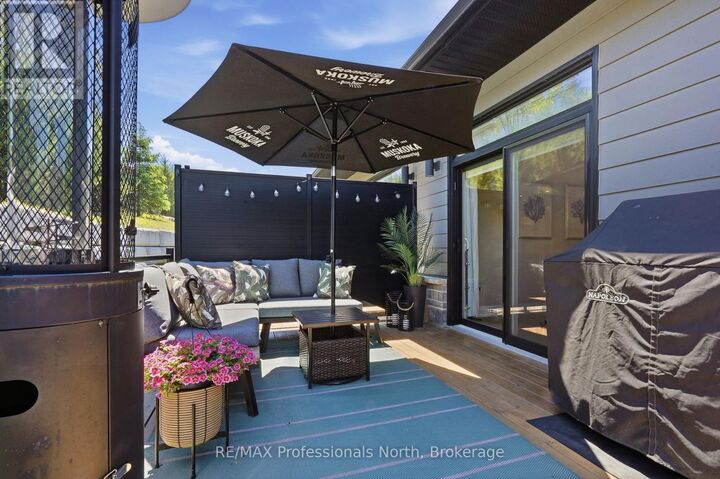
Magazine worthy and meticulously maintained, this exceptional 2022-built condo-townhome offers the perfect blend of luxary, comfort and low-maintenance living in the heart of Huntsville. Showcasing impeccable coastal-inspired decor and thoughtful upgrades throughout, this is truly a rare offering where every detail has been beautifully curated. The bright and inviting main floor features engineered wide-plank hardwood flooring and an open-concept design ideal for entertaining and everyday living. The gourmet kitchen is a showstopper with stunning quartz waterfall countetops, an abundance of premium cabinetry, a wall of pantry storage, and a dedicated coffee station sure to delight. The living area features a shiplap enclosed electric fireplace for ambiance. The dining area walks out to a spectacular two-tier deck, complete with a cozy conversation space and a lower-level hot tub retreat - perfect for unwinding after a day enjoying Muskoka. The spacious primary suite is a sanctuary unto itself, highlighted by a wall of windows, professionally designed walk-in closet, and an upgraded spa-insipred ensuite featuring a glass walk-in shower and elegant pebble stone niche. A second bedroom and full bath complete the main level, while the practical laundry/mudroom provides convenient inside access to the garage. Downstairs, the fully finished lower level offers incredible flexibility witha beautifully appointed one-bedroom, one-bath in-law suite complete with kitchenette and comfortable living area. The utility room easily doubles as a home gym, creating additional space for an active lifestyle. With lawn care and snow removal already taken care of, you'll have more time to enjoy everything Huntsville has to offer. Located within walking distance to shopping, dining, trails and everyday amenities, this sophisticated residence is the complete package. Stylish, turnkey and truly creme de la creme - there simply aren't many townhouses like this one. (id:41440)

MLS®:
X13661012
Les impôts
$5,179(2025)
Catégorie
Townhouse
Style
Bungalow
Ville
Muskoka District Municipality

Listed By

Sue Morrison, Re/Max Professionals North
Source
CREA
Dernière vérification Août 12 2026 à 5:45 AM GMT+0000
Détails sur les salles de bains
  • Salles de bains: 3
Caractéristiques Intérieures
  • Hot Tub
  • Water Heater
Informations sur le lot
  • Carpet Free
  • In-Law Suite
Chauffage et refroidissement
  • Forced Air
  • Natural Gas
  • Central Air Conditioning
Informations sur les sous-sols
  • Finished
  • Full
Informations sur le condo
  • Frais: $294
Caractéristiques extérieures
  • Vinyl Siding
  • Brick Veneer
Stationnement
  • Total: 4
  • Garage
Étages
  • 1
   
Calculer les temps de trajet jusqu'à cette propriété
 
Alimenté par INRIX MD Drive Time

Alimenté par Walk Score®
Disclaimer: REALTOR.CA The trademarks REALTOR®, REALTORS®, and the REALTOR® logo are controlled
by The Canadian Real Estate Association (CREA) and identify real estate professionals who are members of CREA. Listing Data Last Updated: 8/11/26 22:45

