119 Town Line E Road D208 Huntsville, ON P1H 1S7
Inscription par: PropTX - IDX / Listed By: Re/Max West Realty Inc.

  119 Town Line E Road D208 Huntsville, ON P1H 1S7

En vigueur
2 999 $ (CAD)
2
CAC
3
SDB
1400-1599
PI. CA.

Description

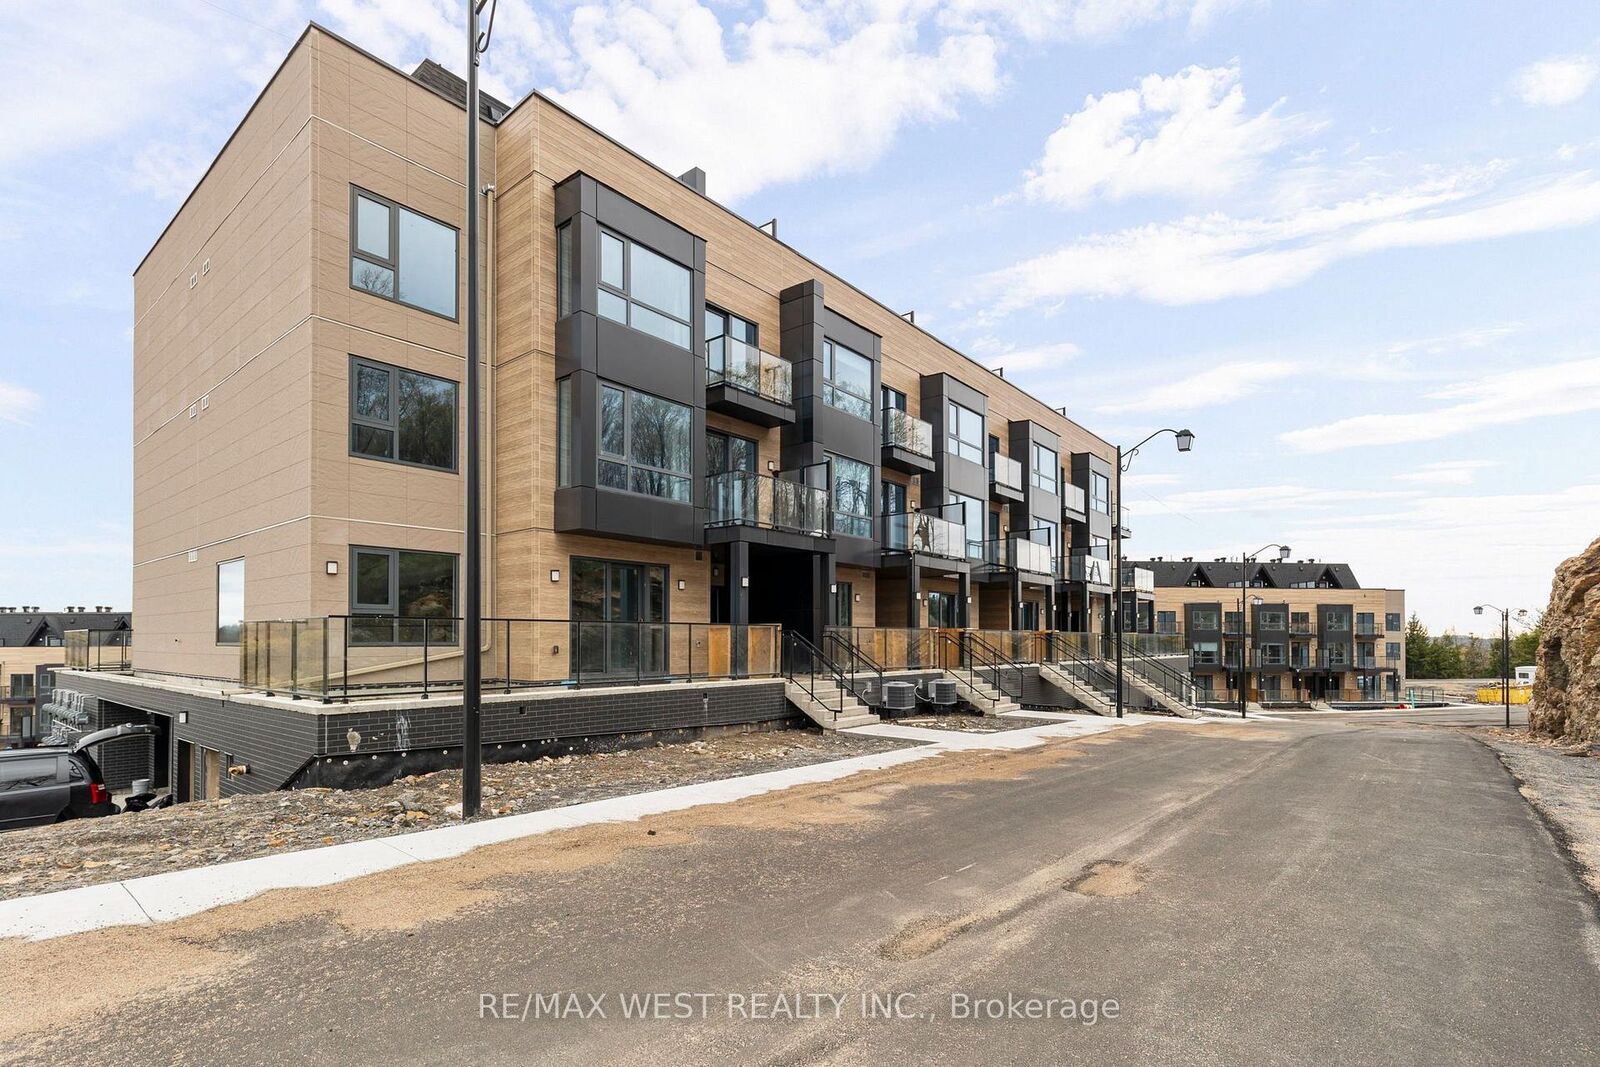
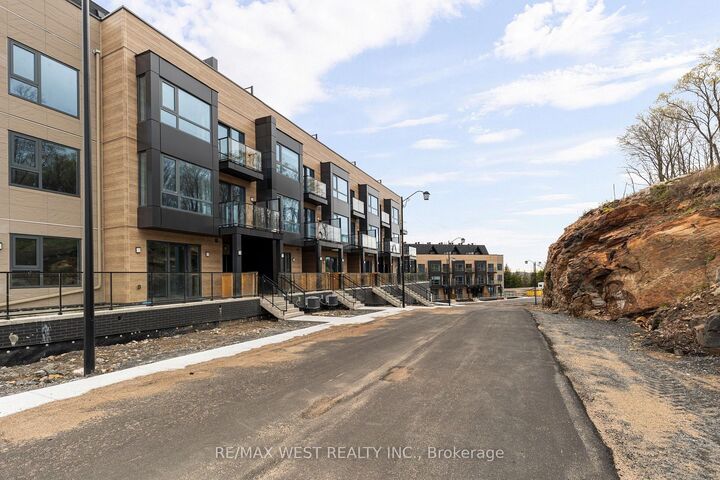
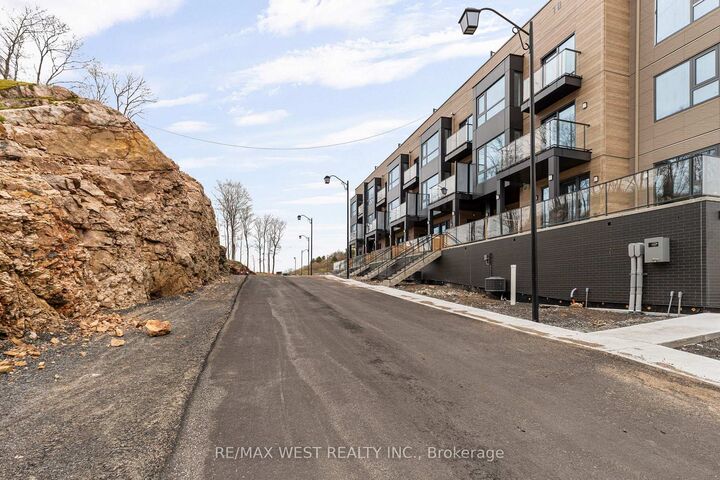
Welcome to The Summit Muskoka in Huntsville! Be the first to call this brand-new, never-lived-in residence home. Thoughtfully designed with modern finishes and a functional layout, this beautiful townhome offers the perfect blend of comfort, style, and Muskoka charm right by Fairy Lake. The inviting family room features a cozy fireplace creating the perfect space to relax and unwind year-round. Residents will also enjoy access to a private rooftop terrace, ideal for enjoying your morning coffee, entertaining guests, or taking in the breathtaking views overlooking Fairy Lake and the surrounding Muskoka landscape. Nestled near the renowned Lion Lookout, this exceptional location offers some of Huntsville's most spectacular scenery right at your doorstep. Located just 6 minutes from downtown Huntsville, you'll enjoy convenient access to local shops, restaurants, cafes, and everyday amenities while still embracing the peace and tranquility of cottage-country living. Perfect for those who appreciate nature, privacy, and scenic trails, yet conveniently connected to Highway 11 and Highway 60, residents can enjoy the best of both worlds; natural serenity and everyday convenience. Whether you're relocating, working remotely, or simply seeking a tranquil retreat, this exceptional rental offers the perfect balance of comfort, convenience, and natural beauty in one of Huntsville's most desirable new communities. Immediate occupancy available. Comes with 1 Parking.

MLS®:
X13545410
Catégorie
Rental
Style
2-Storey
Vue
Lake
Ville
Muskoka District Municipality
Communauté
Brunel

Listed By

Re/Max West Realty Inc.
Source
PropTX - IDX
Dernière vérification Juil 11 2026 à 4:47 AM GMT+0000
Détails sur les salles de bains
Caractéristiques Intérieures
  • Built-In Oven
  • Carpet Free
  • Water Heater Owned
  • Ventilation System
  • Separate Hydro Meter
Caractéristiques de la propriété
  • Cheminée: Family Room
  • Foundation: Concrete
Chauffage et refroidissement
  • Radiant
  • Central Air
Caractéristiques extérieures
  • Brick
  • Metal/Steel Siding
Informations sur les services publics
  • Fuel: Electric
  • Energy: Energy Certificate: No
Garage
  • Underground
Étages
  • 2
   
Calculer les temps de trajet jusqu'à cette propriété
 
Alimenté par INRIX MD Drive Time

Alimenté par Walk Score®
Disclaimer: Copyright 2026 Toronto IDX. All rights reserved. This information is deemed reliable, but not guaranteed. The information being provided is for consumers’ personal, non-commercial use and may not be used for any purpose other than to identify prospective properties consumers may be interested in purchasing. Data last updated 7/10/26 21:47

