187 Main Street W Huntsville, ON P1H 1X9
Inscription par: PropTX - IDX / Listed By: Re/Max Professionals North

  187 Main Street W Huntsville, ON P1H 1X9

En vigueur
449 000 $ (CAD)
3
CAC
2
SDB
1100-1500
PI. CA.

Description

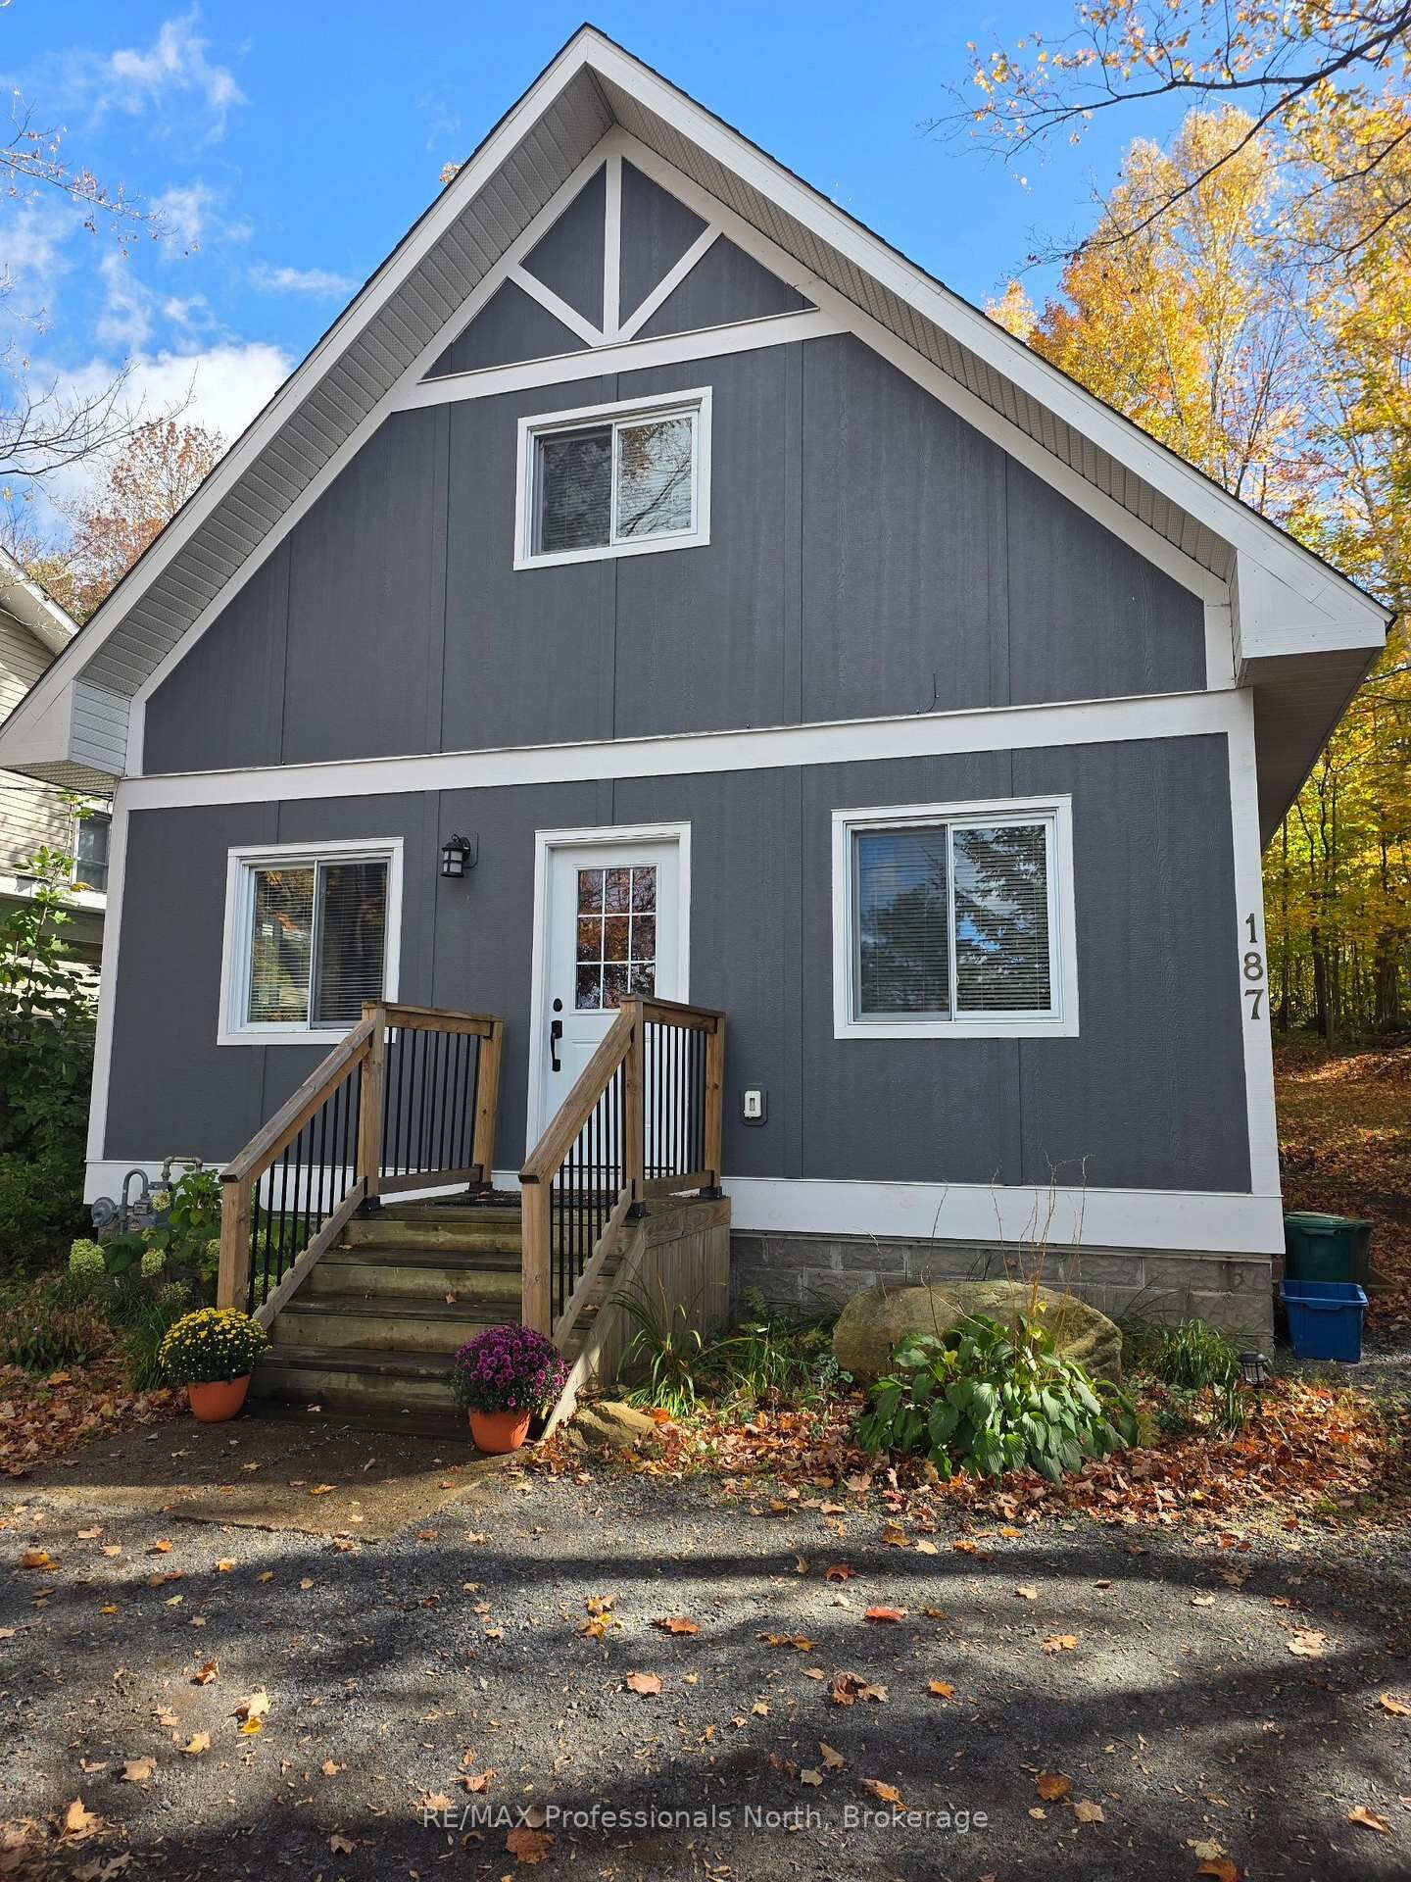
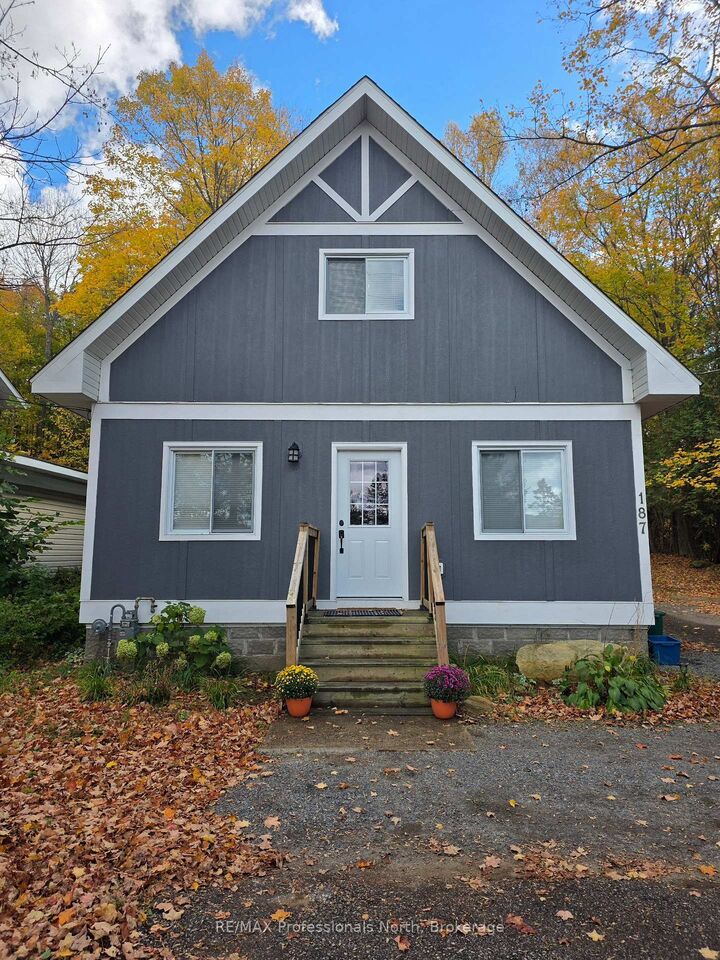
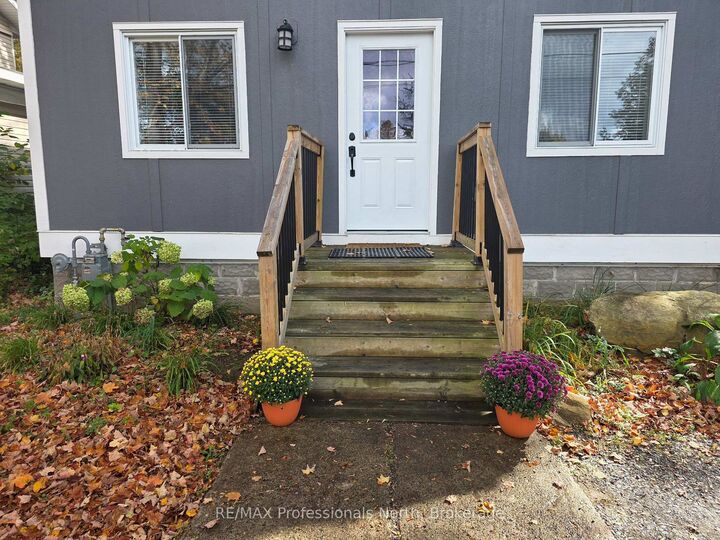
This turn-key, three-bedroom home offers exceptional business potential with its Urban Mixed Use zoning, allowing for a variety of uses and incredible flexibility. Whether you're dreaming of a home office or converting it into a duplex by adding on, this home is your blank canvas. Rebuilt from the foundation up, it features 8 thick walls with superior insulation (R32 walls, R60 ceiling, and spray foam in the crawlspace) for energy efficiency and comfort. The natural gas heating system provides efficient warmth during colder months, and all modern appliances are included for a seamless move-in. The layout includes a spacious primary bedroom occupying the entire second floor with a 3-piece ensuite and walk-in closet. On the main floor, there are two additional bedrooms perfect as an office, den, or treatment rooms, making it ideal for those working from home or running a small business. Main floor laundry adds to the convenience. The large backyard is ideal for expanding the property into a duplex or adding a garage, while there is a turn-around parking pad in the front yard to compliment the fully paved driveway. The backyard patio offers a peaceful, quiet atmosphere to relax and enjoy the well-treed outdoors. Located with easy access to Highway 11 and downtown Huntsville, this home is within walking distance to local shops, restaurants, and amenities, and less than 2 km from Avery Beach on Lake Vernon and the Trans Canada Trail, making it perfect for outdoor enthusiasts. This is a superb chance to get into the growing Town of Huntsville and experience nature away from the hustle and bustle.

MLS®:
X13881492
Les impôts
$2,320(2025)
Catégorie
Single-Family Home
Style
1 1/2 Storey
Ville
Muskoka District Municipality
Communauté
Chaffey

Listed By

Re/Max Professionals North
Source
PropTX - IDX
Dernière vérification Oct 9 2026 à 8:19 PM GMT+0000
Détails sur les salles de bains
Caractéristiques Intérieures
  • Water Heater Owned
  • Upgraded Insulation
Caractéristiques de la propriété
  • Foundation: Concrete Block
Chauffage et refroidissement
  • Forced Air
  • None
Informations sur les sous-sols
  • Unfinished
  • Crawl Space
Informations sur le pool
  • None
Caractéristiques extérieures
  • Wood
  • Toit: Asphalt Shingle
Informations sur les services publics
  • Sewer: Sewer
  • Fuel: Gas
  • Energy: Energy Certificate: No
Garage
  • None
Étages
  • 2
   
Calculer les temps de trajet jusqu'à cette propriété
 
Alimenté par INRIX MD Drive Time

Alimenté par Walk Score®
Disclaimer: Copyright 2026 Toronto IDX. All rights reserved. This information is deemed reliable, but not guaranteed. The information being provided is for consumers’ personal, non-commercial use and may not be used for any purpose other than to identify prospective properties consumers may be interested in purchasing. Data last updated 10/9/26 13:19

