26 Herman Avenue 34 Huntsville, ON P1H 1J6
Inscription par: PropTX - IDX / Listed By: Coldwell Banker Thompson Real Estate

  26 Herman Avenue 34 Huntsville, ON P1H 1J6

En vigueur
211 410 $ (USD)

2
CAC
1
SDB
800-899
PI. CA.

Description

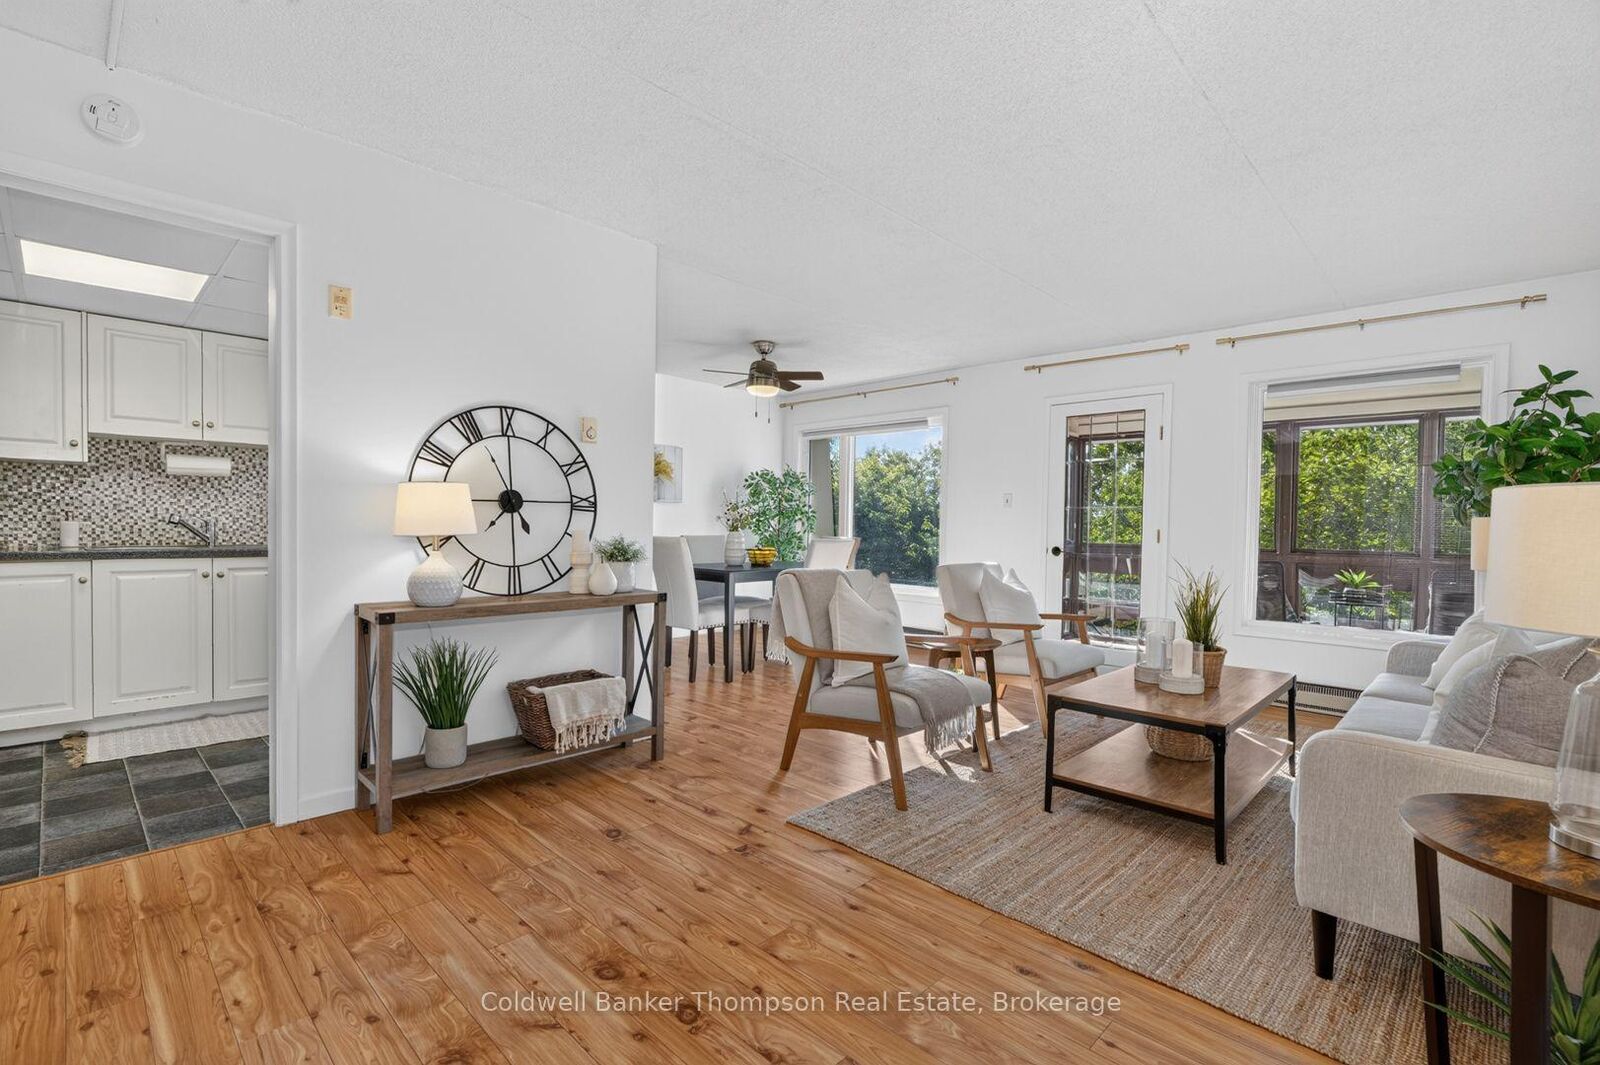
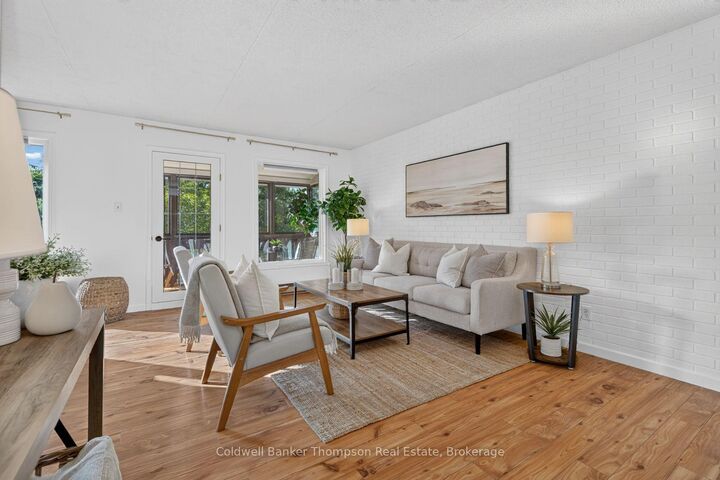
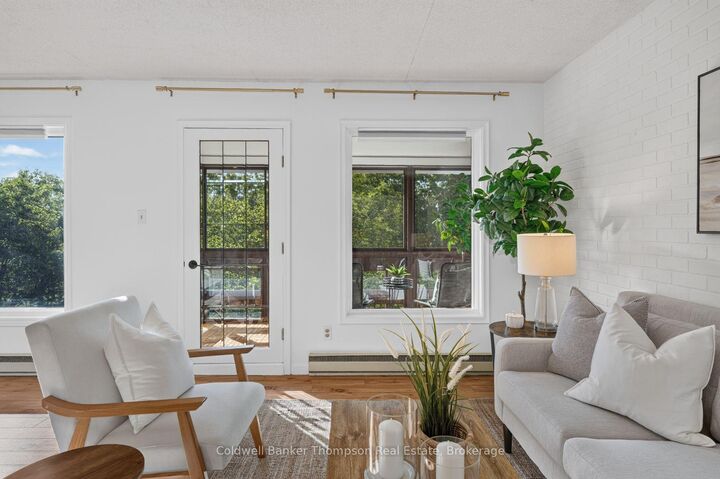
Enjoy comfortable condo living in the heart of Huntsville with this spacious third-floor, east-facing unit offering approximately 841 sq. ft. of well-designed living space. Located in a quiet residential building, this 2-bedroom, 1-bathroom condo has been freshly updated with new paint, lighting, and other thoughtful touches, creating a bright and welcoming space that is ready to enjoy.The functional layout offers a great flow between the kitchen, dining, and living areas, providing plenty of room for everyday living. Large windows bring in natural light, while the living area opens onto a private sunroom/balcony overlooking the trees. Both bedrooms are generously sized with good closet space, while the bathroom features a convenient walk-in shower. Additional closets throughout the unit provide plenty of storage, along with a separate locker for seasonal items and overflow. The building also offers shared laundry facilities and a meeting room available for residents to enjoy. Outdoor parking adds everyday convenience, while the central Huntsville location keeps you close to downtown shops, restaurants, waterfront parks, trails, healthcare, and other amenities. Whether you're looking to downsize, purchase your first home, or enjoy a low-maintenance place in town, this freshly updated condo offers something for everyone

MLS®:
X13815074
Les impôts
$1,789(2026)
Catégorie
Condo
Style
Apartment
Vue
Trees/Woods
Ville
Muskoka District Municipality
Communauté
Huntsville

Listed By

Coldwell Banker Thompson Real Estate
Source
PropTX - IDX
Dernière vérification Sep 22 2026 à 11:39 PM GMT+0000
Détails sur les salles de bains
Caractéristiques Intérieures
  • Carpet Free
  • Storage Area Lockers
Chauffage et refroidissement
  • Baseboard
  • None
Informations sur le condo
  • Frais: $508
Caractéristiques extérieures
  • Vinyl Siding
  • Stucco (Plaster)
Informations sur les services publics
  • Fuel: Electric
  • Energy: Energy Certificate: No
Garage
  • None
Stationnement
  • Reserved/Assigned
   
Calculer les temps de trajet jusqu'à cette propriété
 
Alimenté par INRIX MD Drive Time

Alimenté par Walk Score®
Disclaimer: Copyright 2026 Toronto IDX. All rights reserved. This information is deemed reliable, but not guaranteed. The information being provided is for consumers’ personal, non-commercial use and may not be used for any purpose other than to identify prospective properties consumers may be interested in purchasing. Data last updated 9/22/26 16:39

