

Inscription par: PropTX - IDX / Listed By: Re/Max Professionals North
51 Gouldie Street Huntsville, ON P1H 1M4
En vigueur
374 568 $ (USD)
HORAIRES DES PORTES OUVERTES
-
OUVERTESSam, Oct 2410:00 am - 12 noon
Description
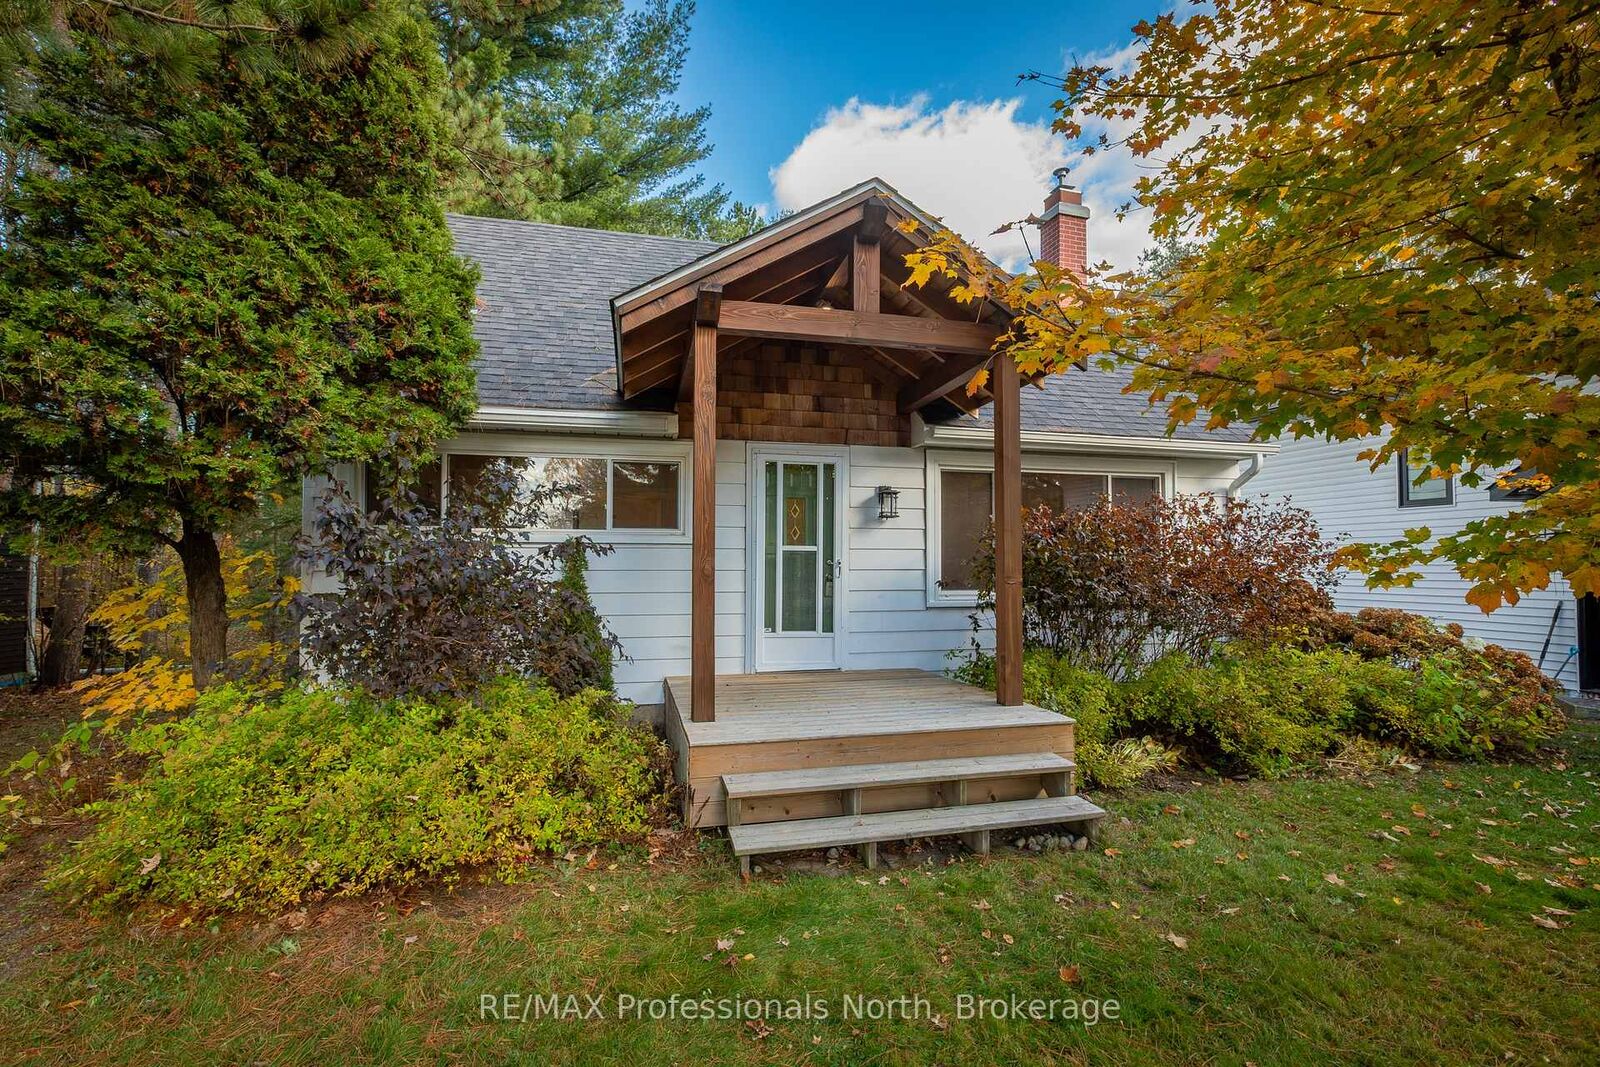
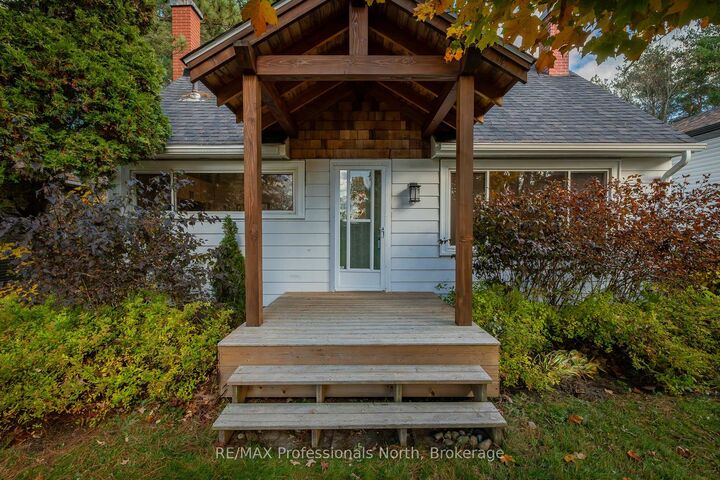
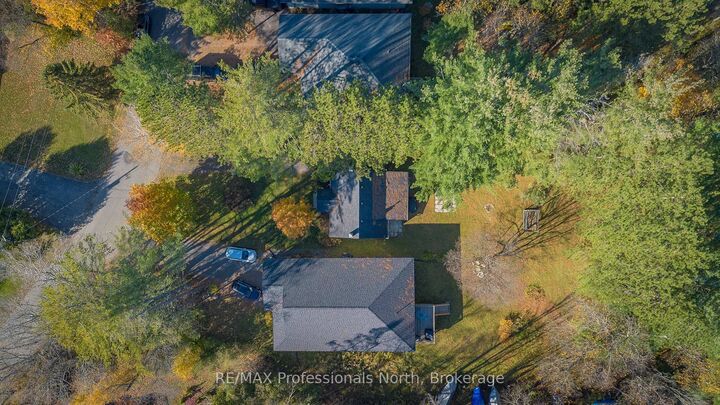
Welcome to this charming and thoughtfully updated 3-bedroom home, ideally situated in the heart of Huntsville, offering the perfect blend of character, modern improvements, and everyday convenience. With a wonderful combination of comfortable living space and an exceptional in-town location, this inviting 1.5-storey home is ready for its next chapter.Recent improvements bring a fresh, modern feel throughout, including an updated kitchen and bathroom, select new flooring, contemporary pot lighting, and a beautiful timber-frame front entrance that creates a warm and welcoming first impression. These thoughtful updates complement the home's original charm while offering the comfort and functionality today's buyers appreciate.Fully serviced with municipal water, sewer, and natural gas, the property offers the ease of in-town living with the added benefit of outdoor space to enjoy. Its convenient location places you within walking distance of downtown Huntsville, local shops, restaurants, the town docks, and a variety of amenities.Whether you're a first-time buyer, looking to downsize, searching for an investment property, or simply hoping to enjoy the Muskoka lifestyle with the convenience of town services, this property presents an exciting opportunity. With its desirable location, recent improvements, and potential for future possibilities, there's plenty to appreciate.Move-in ready, full of character, and conveniently located in one of Muskoka's most sought-after communities. Welcome home!
MLS®:
X14109840
X14109840
Les impôts
$2,711(2026)
$2,711(2026)
Catégorie
Single-Family Home
Single-Family Home
Style
1 1/2 Storey
1 1/2 Storey
Vue
Trees/Woods
Trees/Woods
Ville
Muskoka District Municipality
Muskoka District Municipality
Communauté
Chaffey
Chaffey
Listed By
Re/Max Professionals North
Source
PropTX - IDX
Dernière vérification Oct 23 2026 à 5:10 PM GMT+0000
PropTX - IDX
Dernière vérification Oct 23 2026 à 5:10 PM GMT+0000
Détails sur les salles de bains
Caractéristiques Intérieures
- Other
Caractéristiques de la propriété
- Cheminée: Natural Gas
- Foundation: Poured Concrete
- Foundation: Concrete Block
Chauffage et refroidissement
- Forced Air
- Other
Informations sur les sous-sols
- Full
- Partially Finished
Informations sur le pool
- None
Caractéristiques extérieures
- Aluminum Siding
- Toit: Asphalt Shingle
Informations sur les services publics
- Sewer: Sewer
- Fuel: Gas
- Energy: Energy Certificate: No
Garage
- None
Stationnement
- Other
- Private Double
Étages
- 2
Lieu
Disclaimer: Copyright 2026 Toronto IDX. All rights reserved. This information is deemed reliable, but not guaranteed. The information being provided is for consumers’ personal, non-commercial use and may not be used for any purpose other than to identify prospective properties consumers may be interested in purchasing. Data last updated 10/23/26 10:10

