6 Suncrest Lane 103 Huntsville, ON P1H 0K3
Inscription par: PropTX - IDX / Listed By: Re/Max Professionals North

  6 Suncrest Lane 103 Huntsville, ON P1H 0K3

En vigueur
2 850 $ (CAD)
2
CAC
2
SDB
900-999
PI. CA.

Description

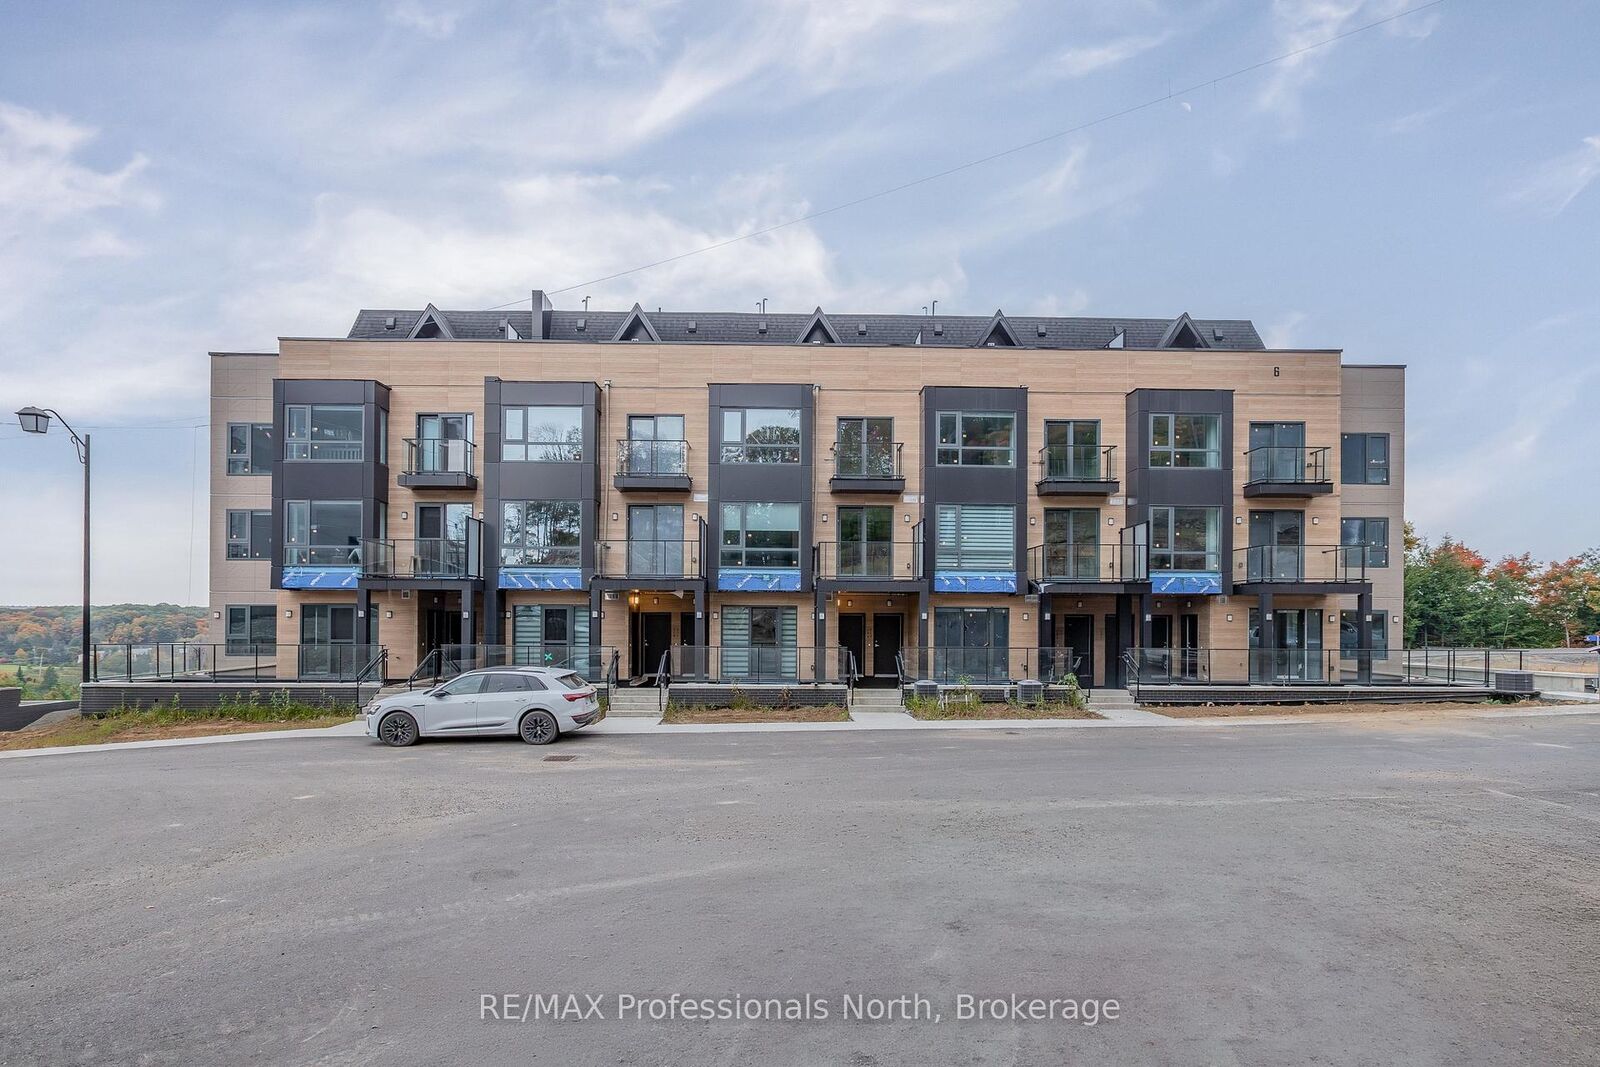
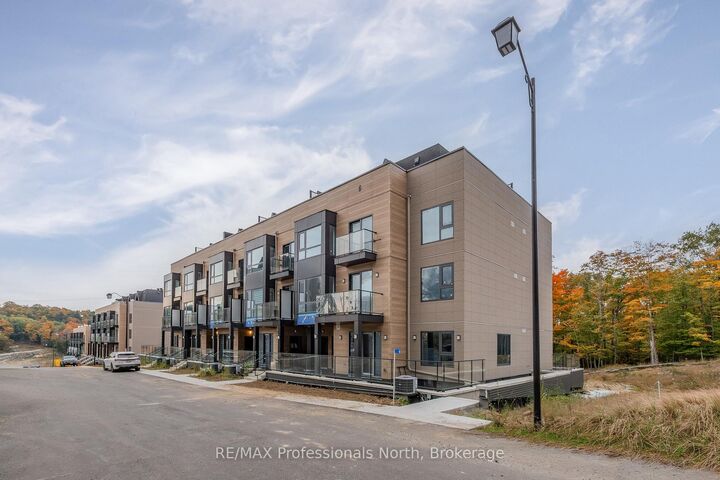
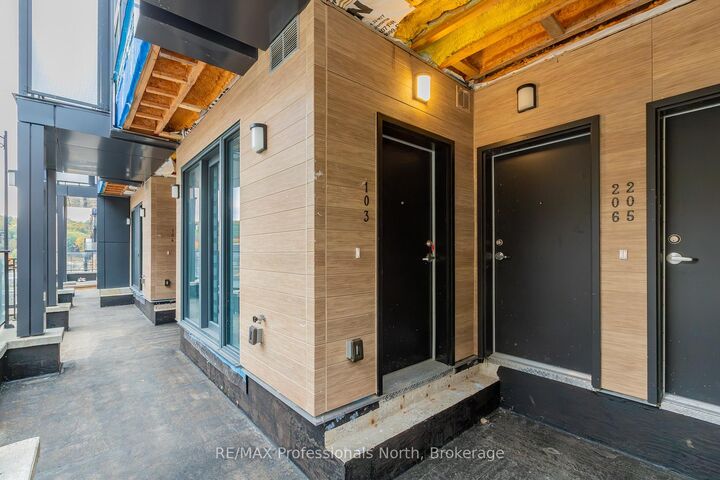
Welcome to elevated, low-maintenance living on Suncrest Lane in Huntsville. This newly built 2-bedroom, 2-bathroom condo offers the opportunity to enjoy the finishes and feel of a luxury condominium community at an attractive monthly lease rate.Located on the first floor for convenient entry, the suite features a bright, contemporary interior with thoughtfully selected upgrades, stylish finishes and brand-new appliances. The well-designed layout provides comfortable everyday living, with two bedrooms and two full bathrooms offering flexibility for a couple, small family, guests or a dedicated home office.One of the highlights of this community is its setting. Dramatic Muskoka rock formations create a beautiful natural backdrop throughout the development, while glimpses toward Fairy Lake add to the sense of being surrounded by the landscape Muskoka is known for.Leave the car at home and enjoy being within walking distance of the Canada Summit Centre, Conroy Park, track, pickleball courts and downtown Huntsville, with its restaurants, cafés, shops and amenities. For those who love being near the water, public access to the Muskoka River is just a short walk down the road, connecting you even further to Huntsville's four-season outdoor lifestyle.Brand new, beautifully finished and ideally situated close to recreation, downtown and the water, this Suncrest Lane condo is an excellent opportunity to enjoy a luxury Huntsville address without the luxury price tag.

MLS®:
X13857224
Catégorie
Rental
Style
1 Storey/Apt
Ville
Muskoka District Municipality
Communauté
Chaffey

Listed By

Re/Max Professionals North
Source
PropTX - IDX
Dernière vérification Oct 3 2026 à 1:35 AM GMT+0000
Détails sur les salles de bains
Caractéristiques Intérieures
  • Air Exchanger
  • Primary Bedroom - Main Floor
Chauffage et refroidissement
  • Heat Pump
  • Central Air
Caractéristiques extérieures
  • Vinyl Siding
  • Wood
Informations sur les services publics
  • Fuel: Other
  • Energy: Energy Certificate: No
Garage
  • Underground
Étages
  • 1
   
Calculer les temps de trajet jusqu'à cette propriété
 
Alimenté par INRIX MD Drive Time

Alimenté par Walk Score®
Disclaimer: Copyright 2026 Toronto IDX. All rights reserved. This information is deemed reliable, but not guaranteed. The information being provided is for consumers’ personal, non-commercial use and may not be used for any purpose other than to identify prospective properties consumers may be interested in purchasing. Data last updated 10/2/26 18:35

