9 Horizon Lane Huntsville, ON P1H 0G6
Inscription par: PropTX - IDX / Listed By: Best Sellers Realty Inc.

  9 Horizon Lane Huntsville, ON P1H 0G6

En vigueur
3 599 $ (CAD)
4
CAC
3
SDB
1500-2000
PI. CA.

Description

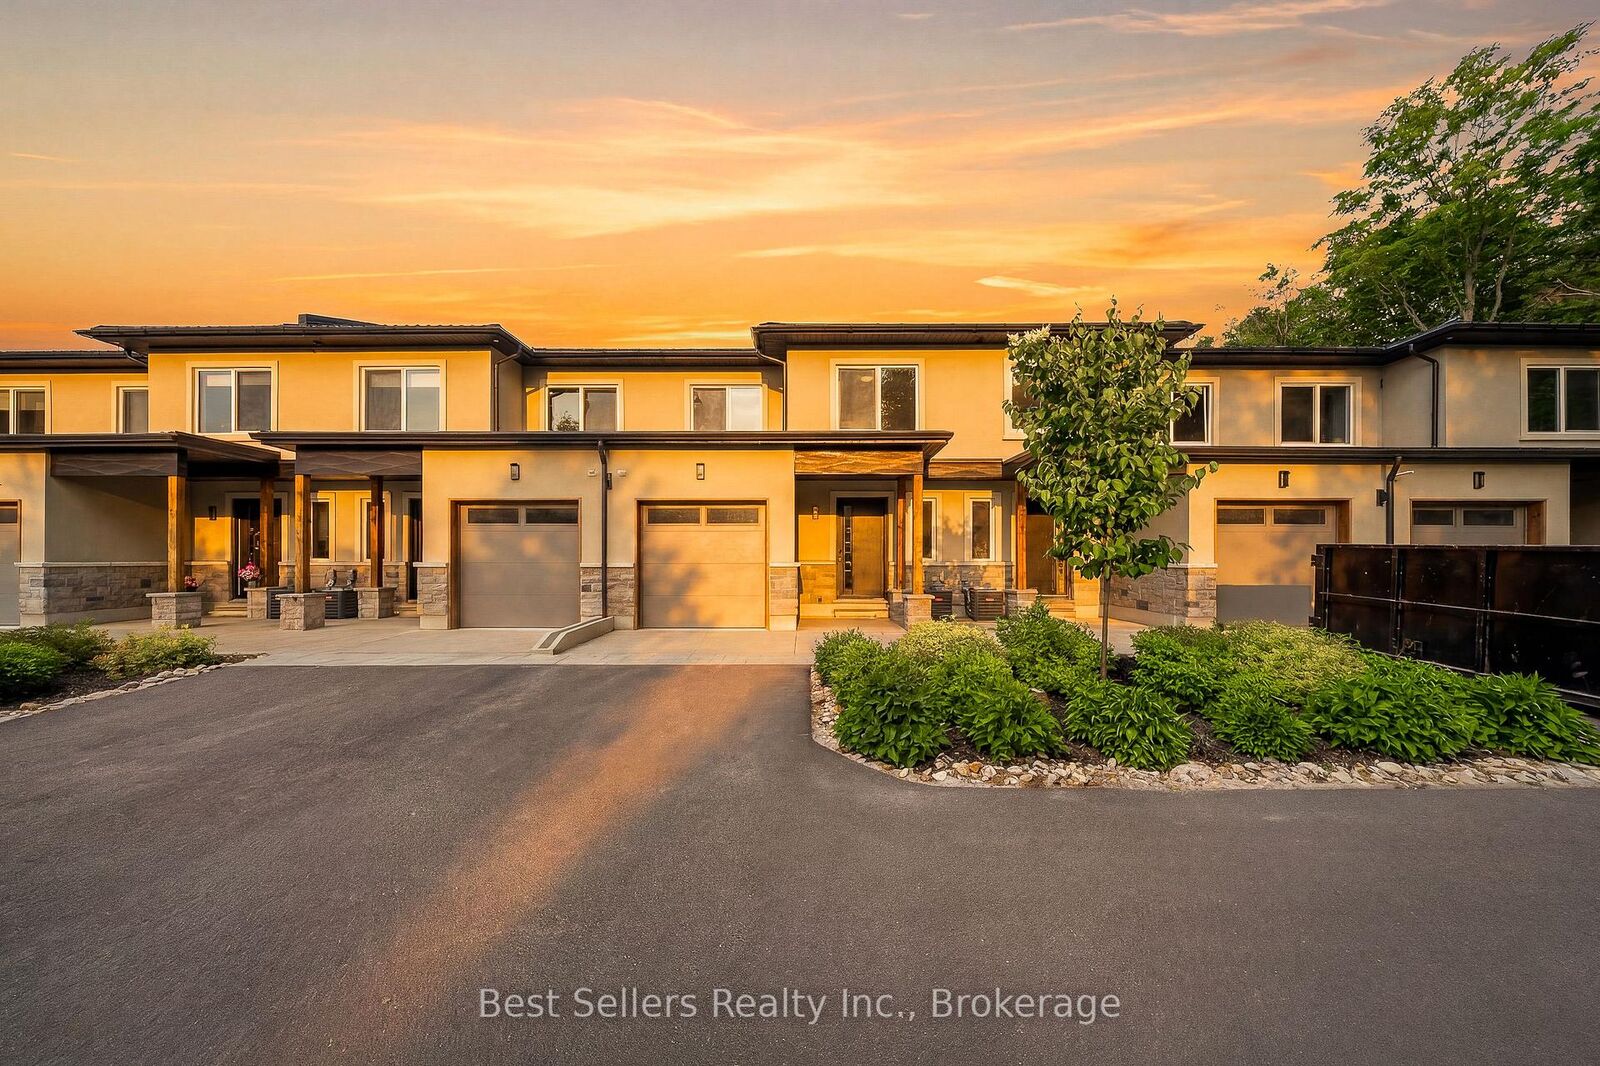
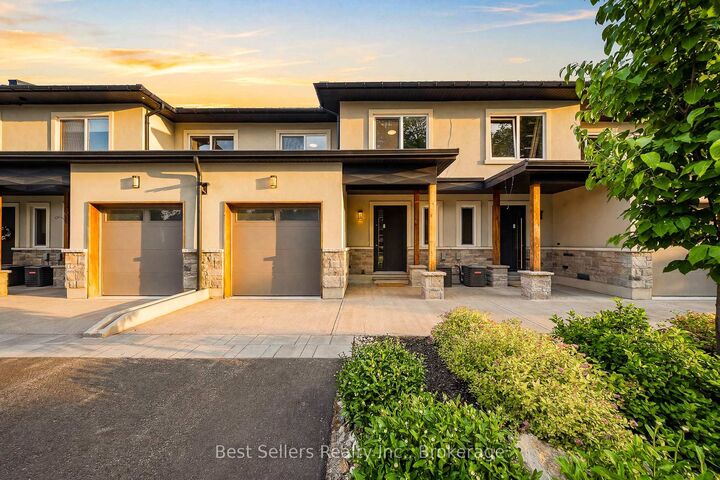
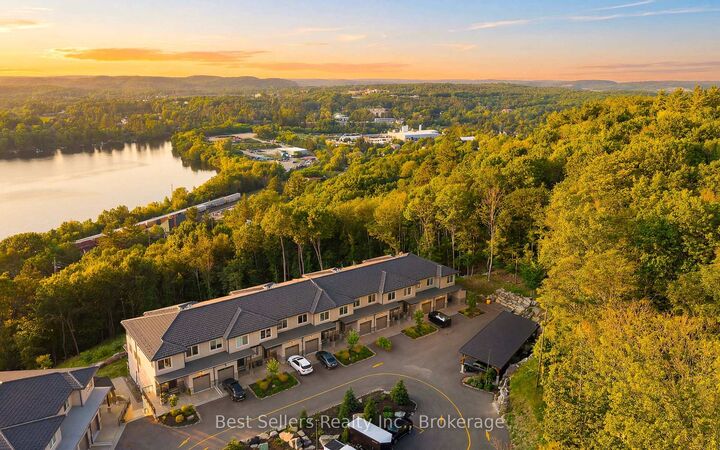
Stunning Muskoka Townhome Overlooking Hunters Bay! Experience the beauty of Muskoka in this exceptional two-storey townhome offering 3 bedrooms plus a den and over 2,000 sq. ft. of beautifully finished living space. Set in a modern gated community with breathtaking views of Hunters Bay and the surrounding ravine, this home offers the perfect combination of comfort, style, and Muskoka living. The thoughtfully designed open-concept layout features a stunning kitchen with custom cabinetry, high-quality quartz countertops, and stainless-steel high-efficiency appliances. Quality finishes continue throughout with premium vinyl flooring, elegant Italian porcelain tile in the kitchen, bathrooms, and foyer, and custom millwork in the foyer and bedroom closets. The spacious two-storey design provides plenty of room for comfortable everyday living, entertaining, and working from home. The den offers additional flexible space for a home office, study, or quiet retreat. Enjoy the benefits of a gated community with an on-site custodian, along with a welcoming community atmosphere and a variety of amenities, including an outdoor gym, BBQ areas, rest areas, walking trails, mini-golf course, and more. Ideally located in Huntsville, this home puts you close to everything Muskoka has to offer, including the natural beauty of Arrowhead Provincial Park, while providing convenient access to local amenities and Highway 400. A rare opportunity to lease a spacious, modern Muskoka townhome surrounded by nature, with spectacular Hunters Bay views and exceptional contemporary finishes.

MLS®:
X13743018
Catégorie
Rental
Style
2-Storey
Vue
Bay
Ville
Muskoka District Municipality
Communauté
Chaffey

Listed By

Best Sellers Realty Inc.
Source
PropTX - IDX
Dernière vérification Sep 4 2026 à 2:45 AM GMT+0000
Détails sur les salles de bains
Caractéristiques Intérieures
  • Carpet Free
Caractéristiques de la propriété
  • Foundation: Concrete Block
Chauffage et refroidissement
  • Forced Air
  • Central Air
Informations sur le pool
  • None
Caractéristiques extérieures
  • Stone
  • Stucco (Plaster)
  • Toit: Metal
Informations sur les services publics
  • Sewer: Sewer
  • Fuel: Gas
  • Energy: Energy Certificate: No
Garage
  • Attached
Stationnement
  • Private
Étages
  • 2
   
Calculer les temps de trajet jusqu'à cette propriété
 
Alimenté par INRIX MD Drive Time

Alimenté par Walk Score®
Disclaimer: Copyright 2026 Toronto IDX. All rights reserved. This information is deemed reliable, but not guaranteed. The information being provided is for consumers’ personal, non-commercial use and may not be used for any purpose other than to identify prospective properties consumers may be interested in purchasing. Data last updated 9/3/26 19:45

