33 Bayfield Street Huron East, ON N0K 1G0
Inscription par: PropTX - IDX / Listed By: Sutton Group First Choice Realty Ltd.

  33 Bayfield Street Huron East, ON N0K 1G0

En vigueur
351 386 $ (USD)

3
CAC
1
SDB
1500-2000
PI. CA.

Description

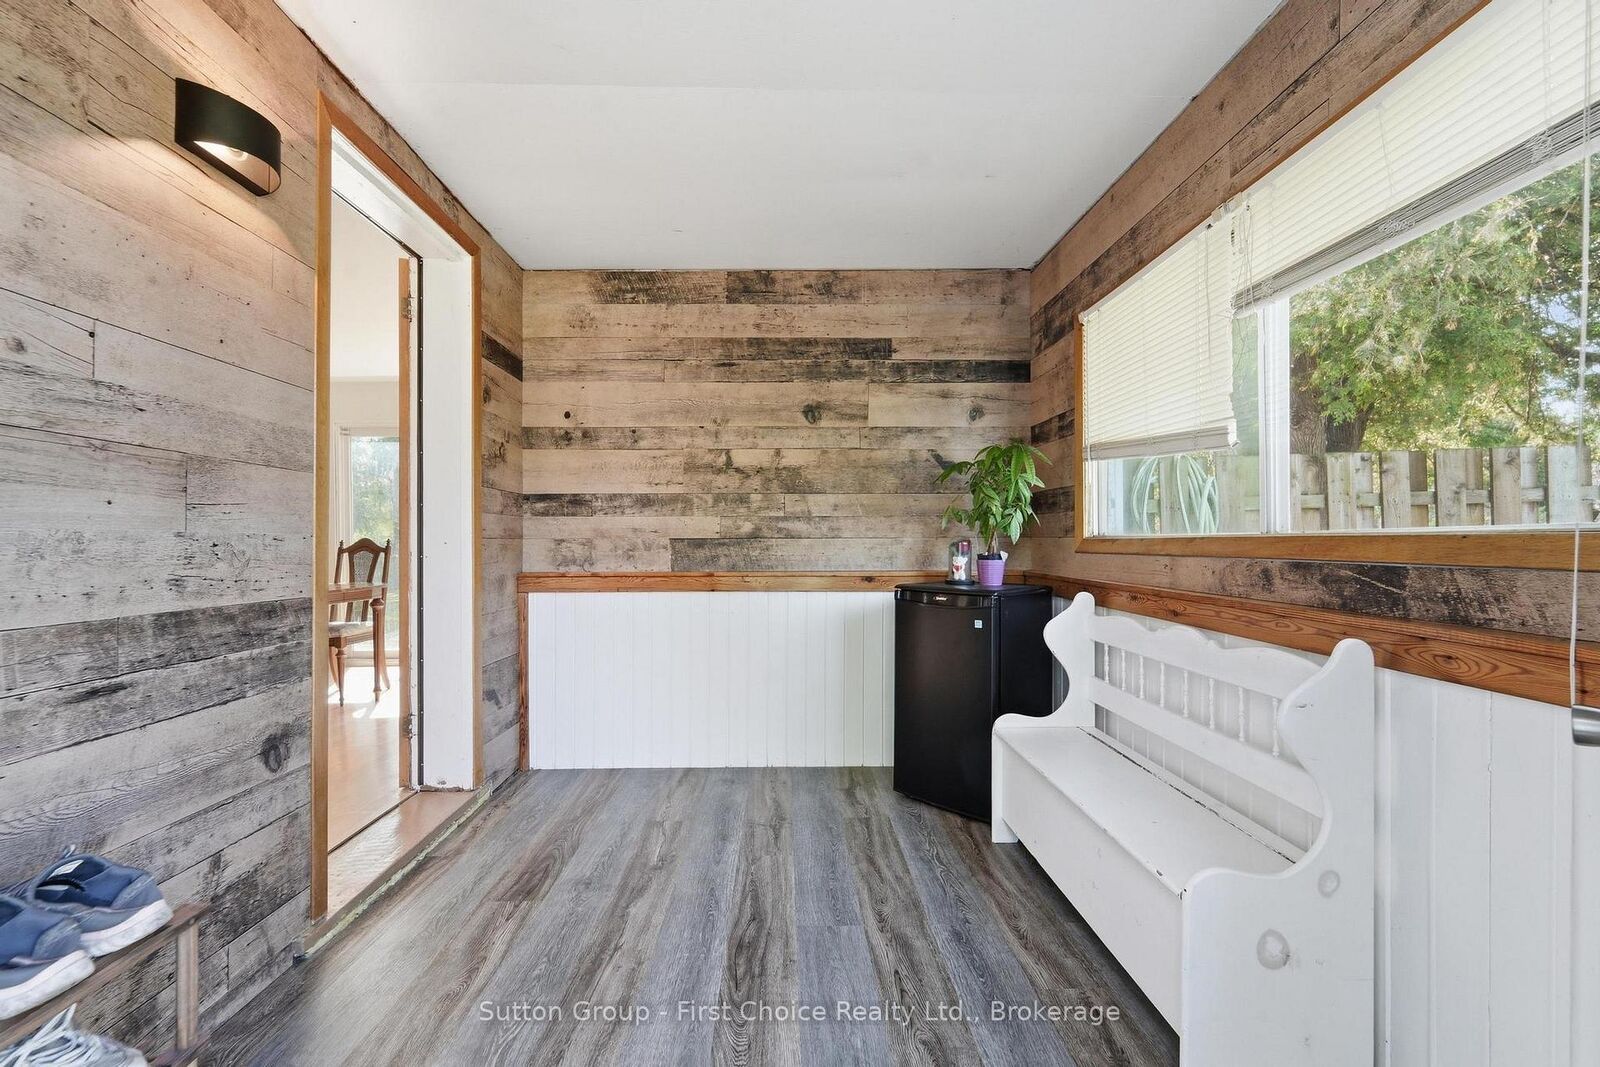
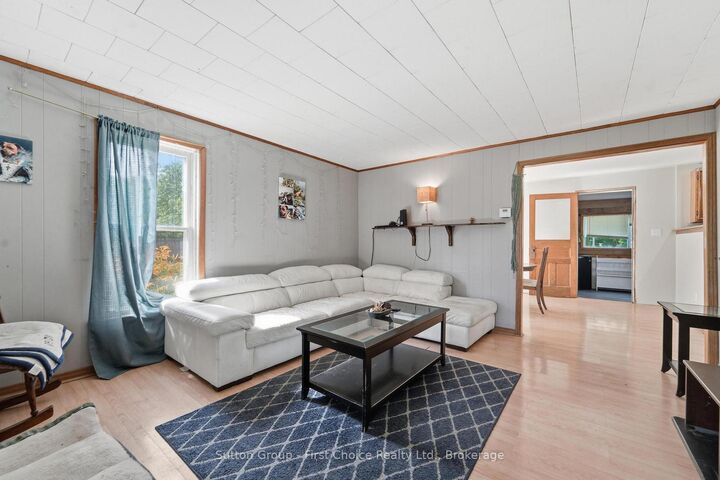
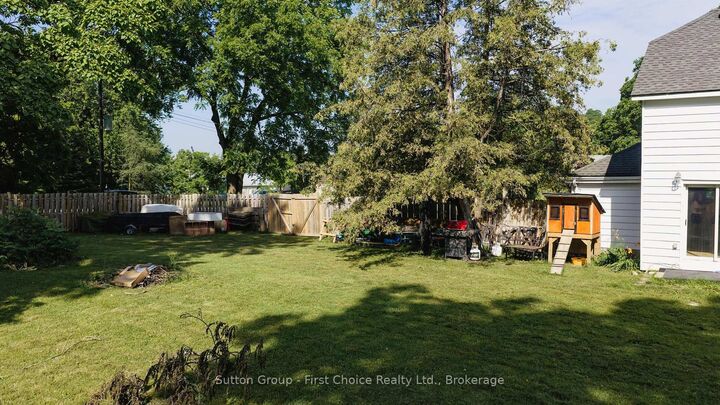
Space, Charm & Endless Possibilities Await! Welcome home to this charming 1-storey property, where timeless character meets everyday comfort-all set on an incredible 0.811-acre lot. From the moment you step inside, you'll appreciate the warm and inviting atmosphere, starting with the cozy kitchen featuring a stunning tongue-and-groove wood ceiling that adds the perfect touch of rustic charm. The adjoining dining room is designed for gathering, with brand-new patio doors that open to an expansive, fully fenced backyard-creating the ultimate space for summer BBQs, kids at play, pets to roam, or simply relaxing under the stars. The main floor also offers a bright and comfortable living room along with the convenience of main floor laundry. Upstairs, you'll find a generous primary bedroom with plenty of space to unwind, along with two additional bedrooms and a well-appointed four-piece bathroom-perfect for families, guests, or a home office. Outside, the possibilities are endless! The massive 0.811-acre lot provides room to garden, play, entertain, or create your own backyard oasis, while the abundance of parking easily accommodates multiple vehicles, trailers, or recreational toys. Whether you're looking for your first home, room for a growing family, or simply more outdoor space to enjoy, this property offers the perfect combination of charm, functionality, and country-sized living with the convenience of town amenities. Don't miss your chance to make this beautiful property your next home!

MLS®:
X13525422
Les impôts
$2,683(2025)
Catégorie
Single-Family Home
Style
1 1/2 Storey
Ville
Huron County
Communauté
Egmondville

Listed By

Sutton Group First Choice Realty Ltd.
Source
PropTX - IDX
Dernière vérification Juil 6 2026 à 5:41 PM GMT+0000
Détails sur les salles de bains
Caractéristiques Intérieures
  • Sump Pump
  • Auto Garage Door Remote
  • Water Heater Owned
Caractéristiques de la propriété
  • Foundation: Concrete
  • Foundation: Brick
Chauffage et refroidissement
  • Forced Air
  • None
Informations sur les sous-sols
  • Full
  • Unfinished
Informations sur le pool
  • None
Caractéristiques extérieures
  • Aluminum Siding
  • Toit: Asphalt Shingle
Informations sur les services publics
  • Sewer: Septic
  • Fuel: Gas
  • Energy: Energy Certificate: No
Garage
  • Attached
Stationnement
  • Private
  • Circular Drive
Étages
  • 2
   
Calculer les temps de trajet jusqu'à cette propriété
 
Alimenté par INRIX MD Drive Time

Alimenté par Walk Score®
Disclaimer: Copyright 2026 Toronto IDX. All rights reserved. This information is deemed reliable, but not guaranteed. The information being provided is for consumers’ personal, non-commercial use and may not be used for any purpose other than to identify prospective properties consumers may be interested in purchasing. Data last updated 7/6/26 10:41

