

Inscription par: PropTX - IDX / Listed By: Lake Range Realty Ltd.
701 Maple Street Huron East, ON N0G 1H0
En vigueur
438 245 $ (USD)
HORAIRES DES PORTES OUVERTES
-
OUVERTESSam, Oct 1711:00 am - 1:00 pm

Description
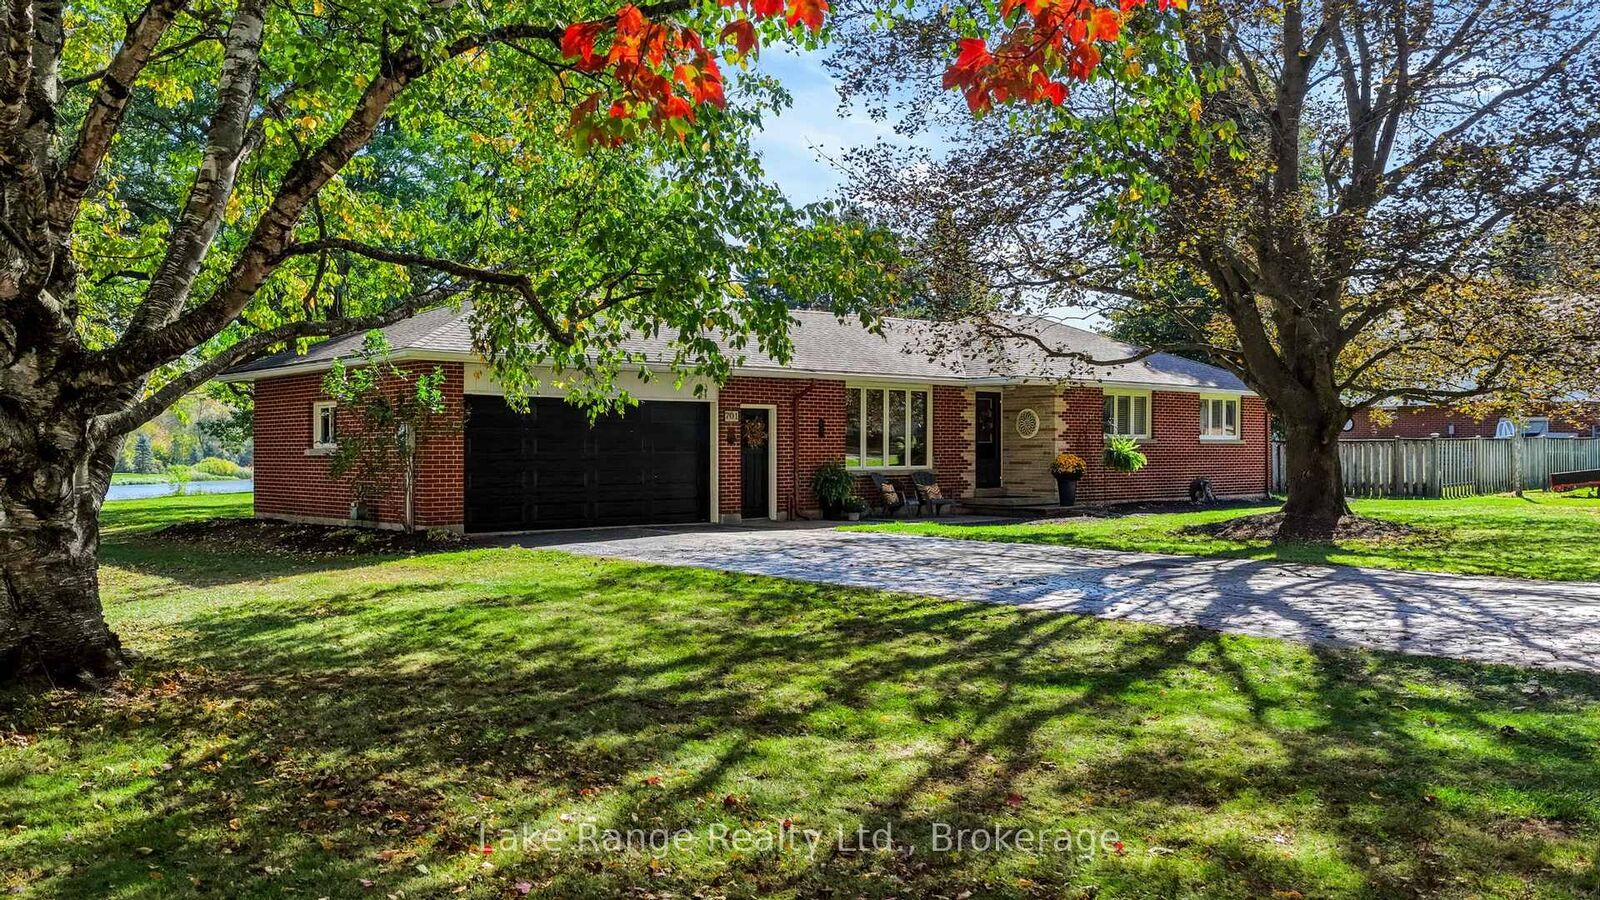
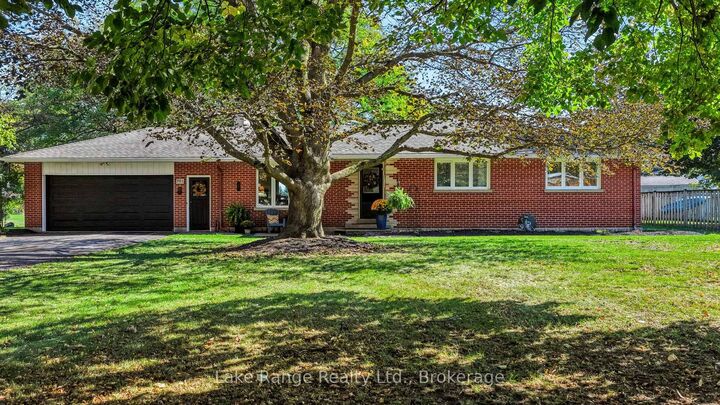
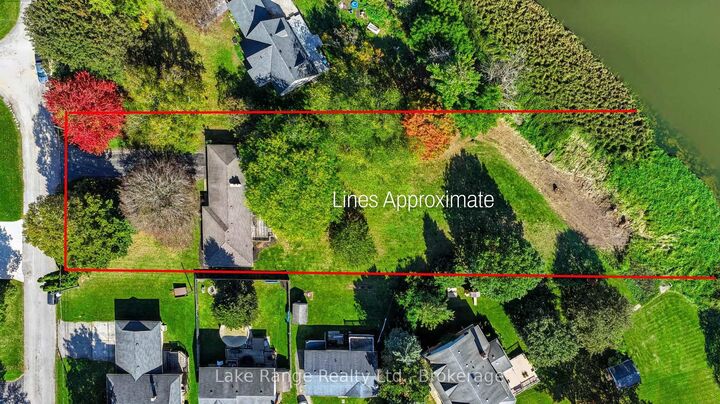
Welcome to 701 Maple St. Brussels! This property is not to be overlooked. Situated with the Maitland River in your own backyard on just over 3/4 of an acre. Whether you simply want a breathtaking view from your living room, or access to the water for recreational enjoyment - think fishing, kayaking, canoeing - the choice is yours. Now to the 3 bedroom bungalow nestled on this lot. A functional layout with a natural gas fireplace and large living room and eat-in kitchen. Updated full bathroom. Downstairs you have great space to entertain with the sit up wet bar, natural gas stove and plenty of space for family and friends. Guests have access to the full bathroom on this level as well. A separate, large laundry room allows for you to keep your dirty laundry out of sight. Plenty of storage in the utility room with a walk up to the attached garage that includes a handy 2 piece bathroom. Finish it off with a paved driveway with parking for 8 or so vehicles. Perhaps you have travel trailer? It will fit too. You don't miss out on this one!
MLS®:
X13995638
X13995638
Les impôts
$4,788(2026)
$4,788(2026)
Catégorie
Single-Family Home
Single-Family Home
Style
Bungalow
Bungalow
Vue
River
River
Ville
Huron County
Huron County
Communauté
Brussels
Brussels
Listed By
Lake Range Realty Ltd.
Source
PropTX - IDX
Dernière vérification Oct 13 2026 à 8:07 PM GMT+0000
PropTX - IDX
Dernière vérification Oct 13 2026 à 8:07 PM GMT+0000
Détails sur les salles de bains
Caractéristiques Intérieures
- Water Softener
- Central Vacuum
- Bar Fridge
- Water Heater Owned
- Separate Heating Controls
- Primary Bedroom - Main Floor
Caractéristiques de la propriété
- Cheminée: Living Room
- Cheminée: Natural Gas
- Cheminée: Family Room
- Foundation: Block
Chauffage et refroidissement
- Other
- None
Informations sur les sous-sols
- Full
- Walk-Up
- Partially Finished
Informations sur le pool
- None
Caractéristiques extérieures
- Brick
- Toit: Asphalt Shingle
Informations sur les services publics
- Sewer: Sewer
- Fuel: Gas
- Energy: Energy Certificate: No
Garage
- Attached
Stationnement
- Private Double
Étages
- 1
Lieu
Disclaimer: Copyright 2026 Toronto IDX. All rights reserved. This information is deemed reliable, but not guaranteed. The information being provided is for consumers’ personal, non-commercial use and may not be used for any purpose other than to identify prospective properties consumers may be interested in purchasing. Data last updated 10/13/26 13:07

