

Inscription par: PropTX - IDX / Listed By: Lake Range Realty Ltd.
349 South Delhi Street Huron-Kinloss, ON N0G 2H0
En vigueur
427 155 $ (USD)
HORAIRES DES PORTES OUVERTES
-
OUVERTESSam, Août 81:00 pm - 3:00 pm

Description
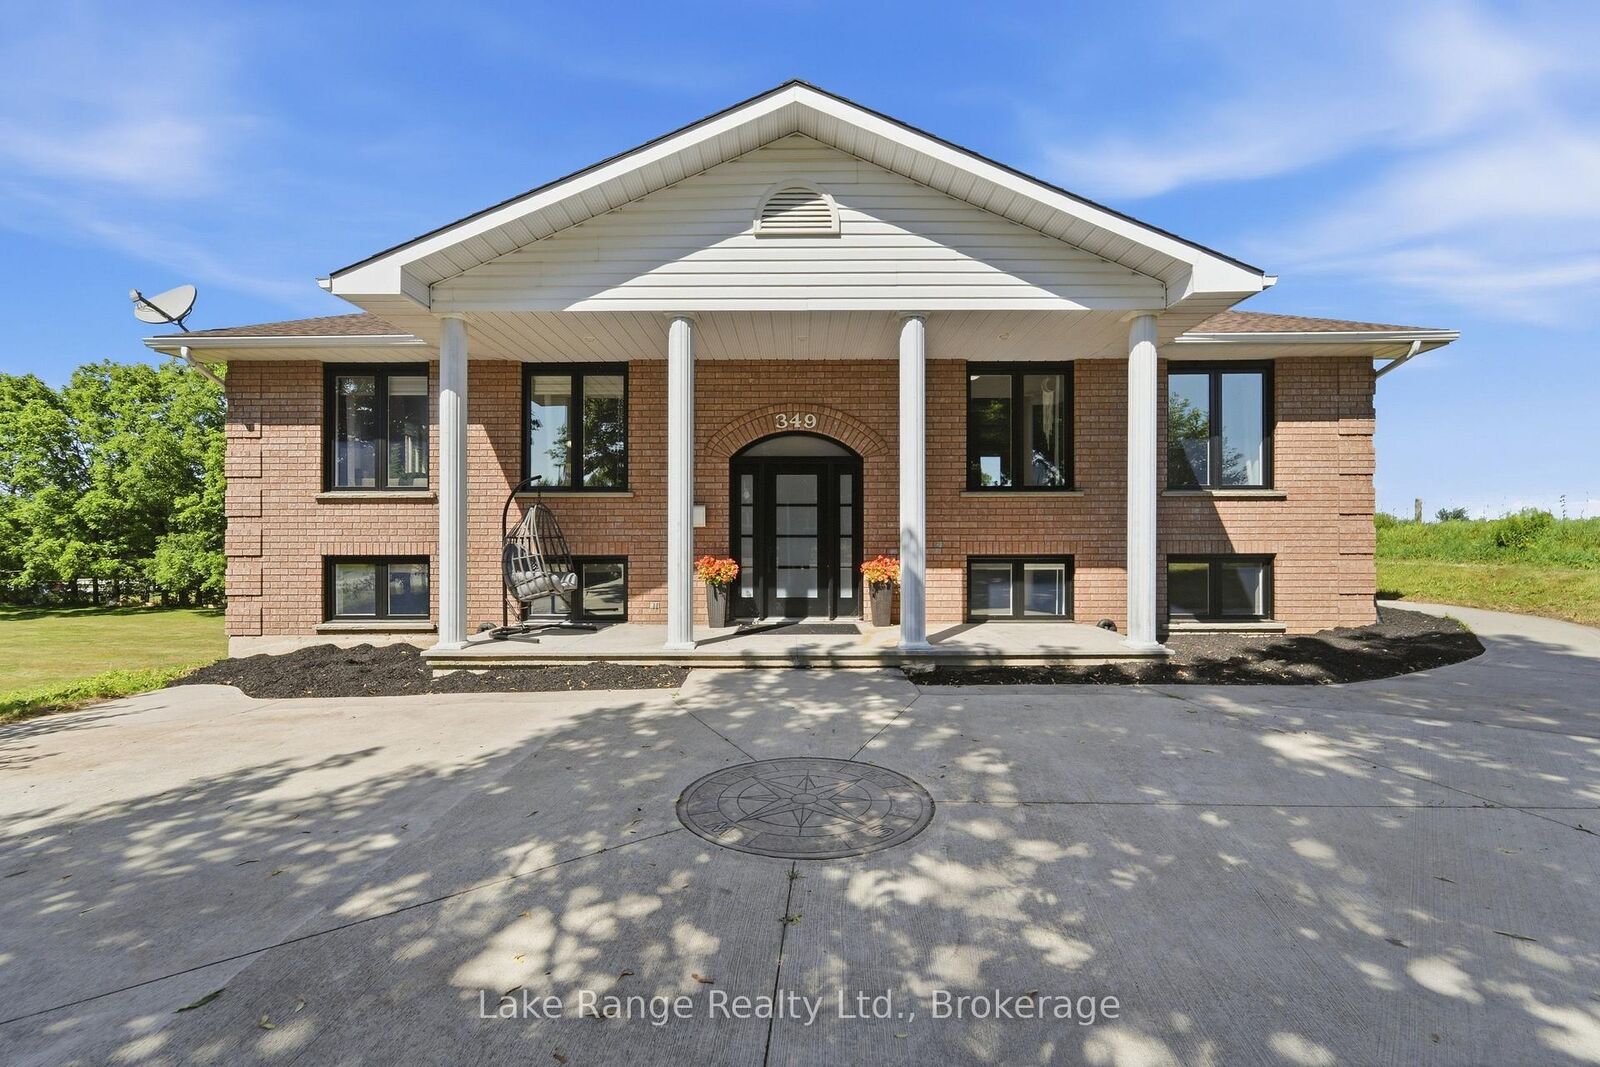
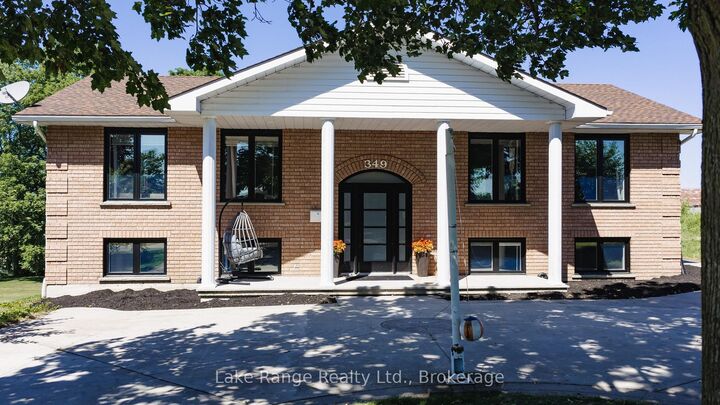
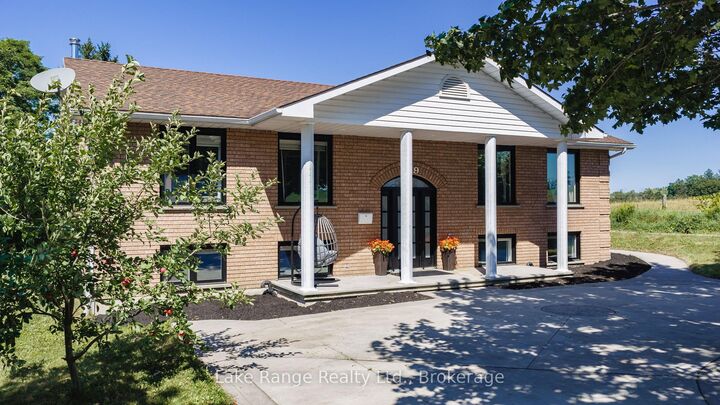
A rare opportunity to own a spacious family home in the village of Lucknow! With three bedrooms and a full bathroom on the main level, plus an additional three bedrooms and full bathroom on the lower level, there is plenty of room for your large or extended family. Options for home offices, guest rooms or hobby spaces. Separate living areas on each level provide room for everyone to relax-and solve the dilemma of what to watch on TV. The sizable kitchen features an island and flows into a separate dining area, while patio doors lead to a deck overlooking the backyard and included hot tub. All new windows installed this year, natural gas forced air furnace and central air conditioning. What more could you ask for? How about an impressive 24' x 30' detached shop complete with a loft! Whether you're tinkering on your toys, tackling projects, or gathering with family and friends, this versatile space is sure to become a favourite hangout. All located right on the edge of town with no houses directly adjacent and pasture land as your neighbour. Offering exceptional space and flexibility, this is a home designed to grow with your family for years.
MLS®:
X13632480
X13632480
Les impôts
$4,332(2026)
$4,332(2026)
Catégorie
Single-Family Home
Single-Family Home
Style
Bungalow-Raised
Bungalow-Raised
Ville
Bruce County
Bruce County
Communauté
Lucknow
Lucknow
Listed By
Lake Range Realty Ltd.
Source
PropTX - IDX
Dernière vérification Août 4 2026 à 10:04 PM GMT+0000
PropTX - IDX
Dernière vérification Août 4 2026 à 10:04 PM GMT+0000
Détails sur les salles de bains
Caractéristiques Intérieures
- Central Vacuum
- Air Exchanger
- Water Heater Owned
- Countertop Range
- Other
Caractéristiques de la propriété
- Foundation: Poured Concrete
Chauffage et refroidissement
- Forced Air
- Central Air
Informations sur les sous-sols
- Finished
- Walk-Up
Informations sur le pool
- None
Caractéristiques extérieures
- Brick
- Toit: Asphalt Shingle
Informations sur les services publics
- Sewer: Sewer
- Fuel: Gas
- Energy: Energy Certificate: No
Garage
- None
Stationnement
- Other
- Circular Drive
Étages
- 1
Lieu
Disclaimer: Copyright 2026 Toronto IDX. All rights reserved. This information is deemed reliable, but not guaranteed. The information being provided is for consumers’ personal, non-commercial use and may not be used for any purpose other than to identify prospective properties consumers may be interested in purchasing. Data last updated 8/4/26 15:04

