51 Park Street Huron-Kinloss, ON N0G 2R0
Inscription par: PropTX - IDX / Listed By: Royal Lepage Triland Realty

  51 Park Street Huron-Kinloss, ON N0G 2R0

En vigueur
785 000 $ (CAD)

5
CAC
3
SDB
1500-2000
PI. CA.

Description

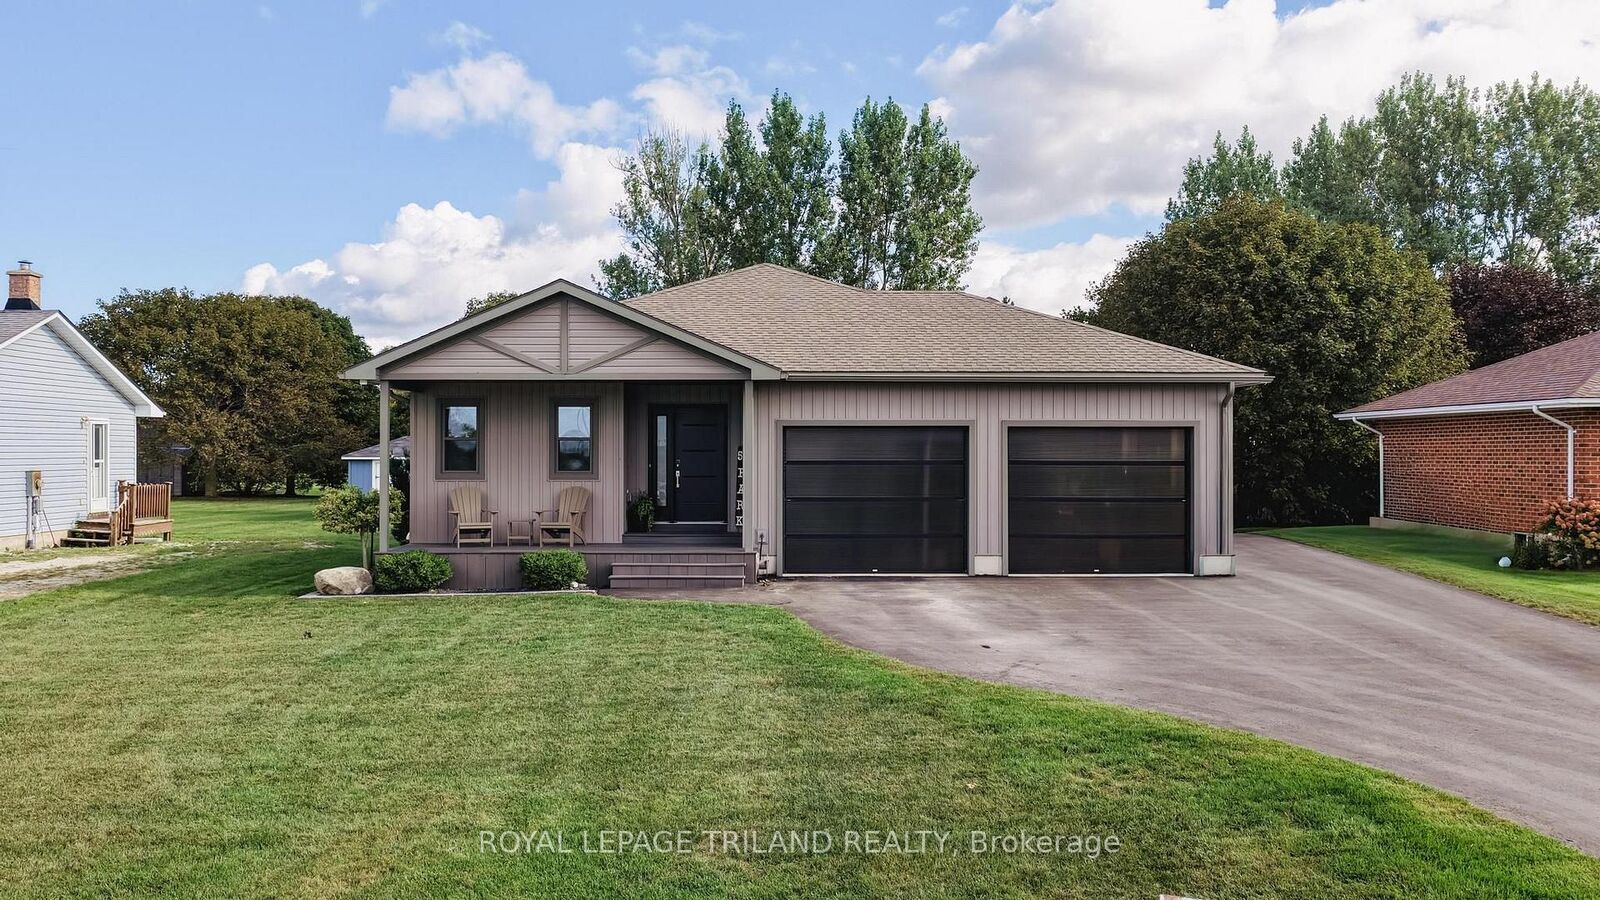
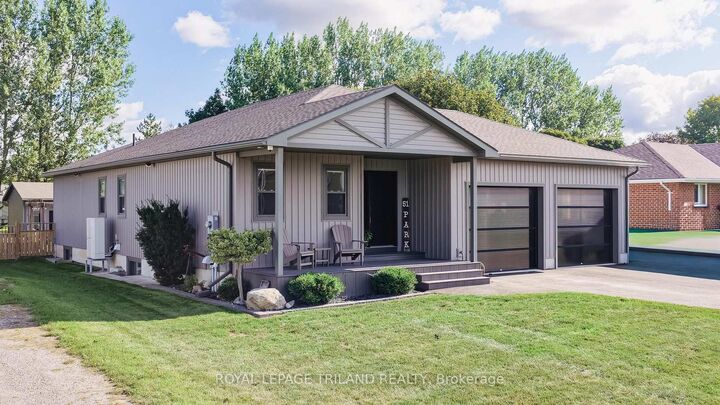
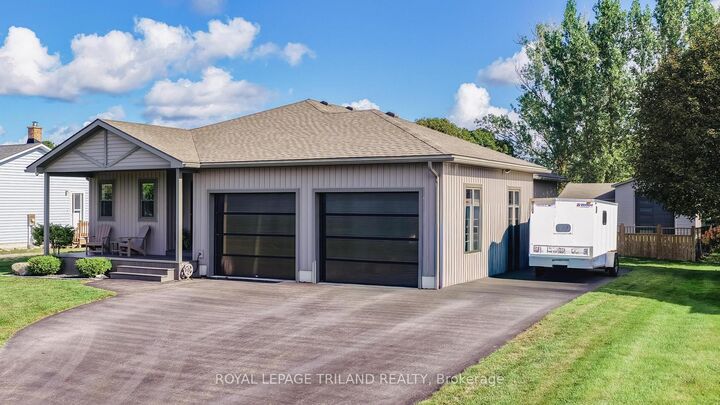
Welcome to small-town living at its best! Located on a quiet street in the village of Ripley, this custom-built 2018 bungalow sits on a rare double-deep lot with a detached, single-bay workshop tucked away at the rear of the property. Thoughtfully designed for family living, the main floor features three bedrooms, including a spacious primary suite with its own ensuite bathroom and door to back patio. At the heart of the home is a bright, open-concept living space where the kitchen, dining area and living room come together seamlessly. Patio doors extend the living space outdoors to a private backyard setting with an inviting deck, hot tub, swing set and plenty of lawn for the whole family to enjoy. The finished basement adds even more living space, with high ceilings, large windows, two additional bedrooms and a generous recreation room. Practical features throughout the home include a generator panel, closed-circuit security cameras serving the property, tall 11' garage ceilings, and in-floor heating in both the garage and basement. The fully-insulated workshop is an impressive bonus, with heat, A/C, a convenient 2-piece bathroom, and a single vehicle bay with a 12' garage door and extra garage door at the rear. 13' high ceilings provide excellent additional storage and flexibility for hobbies, projects or business use. Conveniently located within walking distance of the Ripley soccer fields, Bruce Botanical Food Gardens, off-leash dog park, and various trail systems. With generous indoor and outdoor space, a fantastic workshop, and a quiet location, this home is the complete package for small-town living.

MLS®:
X13795106
Les impôts
$6,176(2026)
Catégorie
Single-Family Home
Style
Bungalow
Ville
Bruce County
Communauté
Huron-Kinloss

Listed By

Royal Lepage Triland Realty
Source
PropTX - IDX
Dernière vérification Sep 17 2026 à 5:24 PM GMT+0000
Détails sur les salles de bains
Caractéristiques Intérieures
  • Central Vacuum
  • Sump Pump
  • Auto Garage Door Remote
  • Water Heater Owned
  • Erv/Hrv
  • Primary Bedroom - Main Floor
Caractéristiques de la propriété
  • Foundation: Poured Concrete
Chauffage et refroidissement
  • Forced Air
  • Central Air
Informations sur les sous-sols
  • Finished
Informations sur le pool
  • None
Caractéristiques extérieures
  • Vinyl Siding
  • Toit: Fibreglass Shingle
Informations sur les services publics
  • Sewer: Sewer
  • Fuel: Electric
  • Energy: Energy Certificate: No
Garage
  • Built-In
Stationnement
  • Private Double
Étages
  • 1
   
Calculer les temps de trajet jusqu'à cette propriété
 
Alimenté par INRIX MD Drive Time

Alimenté par Walk Score®
Disclaimer: Copyright 2026 Toronto IDX. All rights reserved. This information is deemed reliable, but not guaranteed. The information being provided is for consumers’ personal, non-commercial use and may not be used for any purpose other than to identify prospective properties consumers may be interested in purchasing. Data last updated 9/17/26 10:24

