

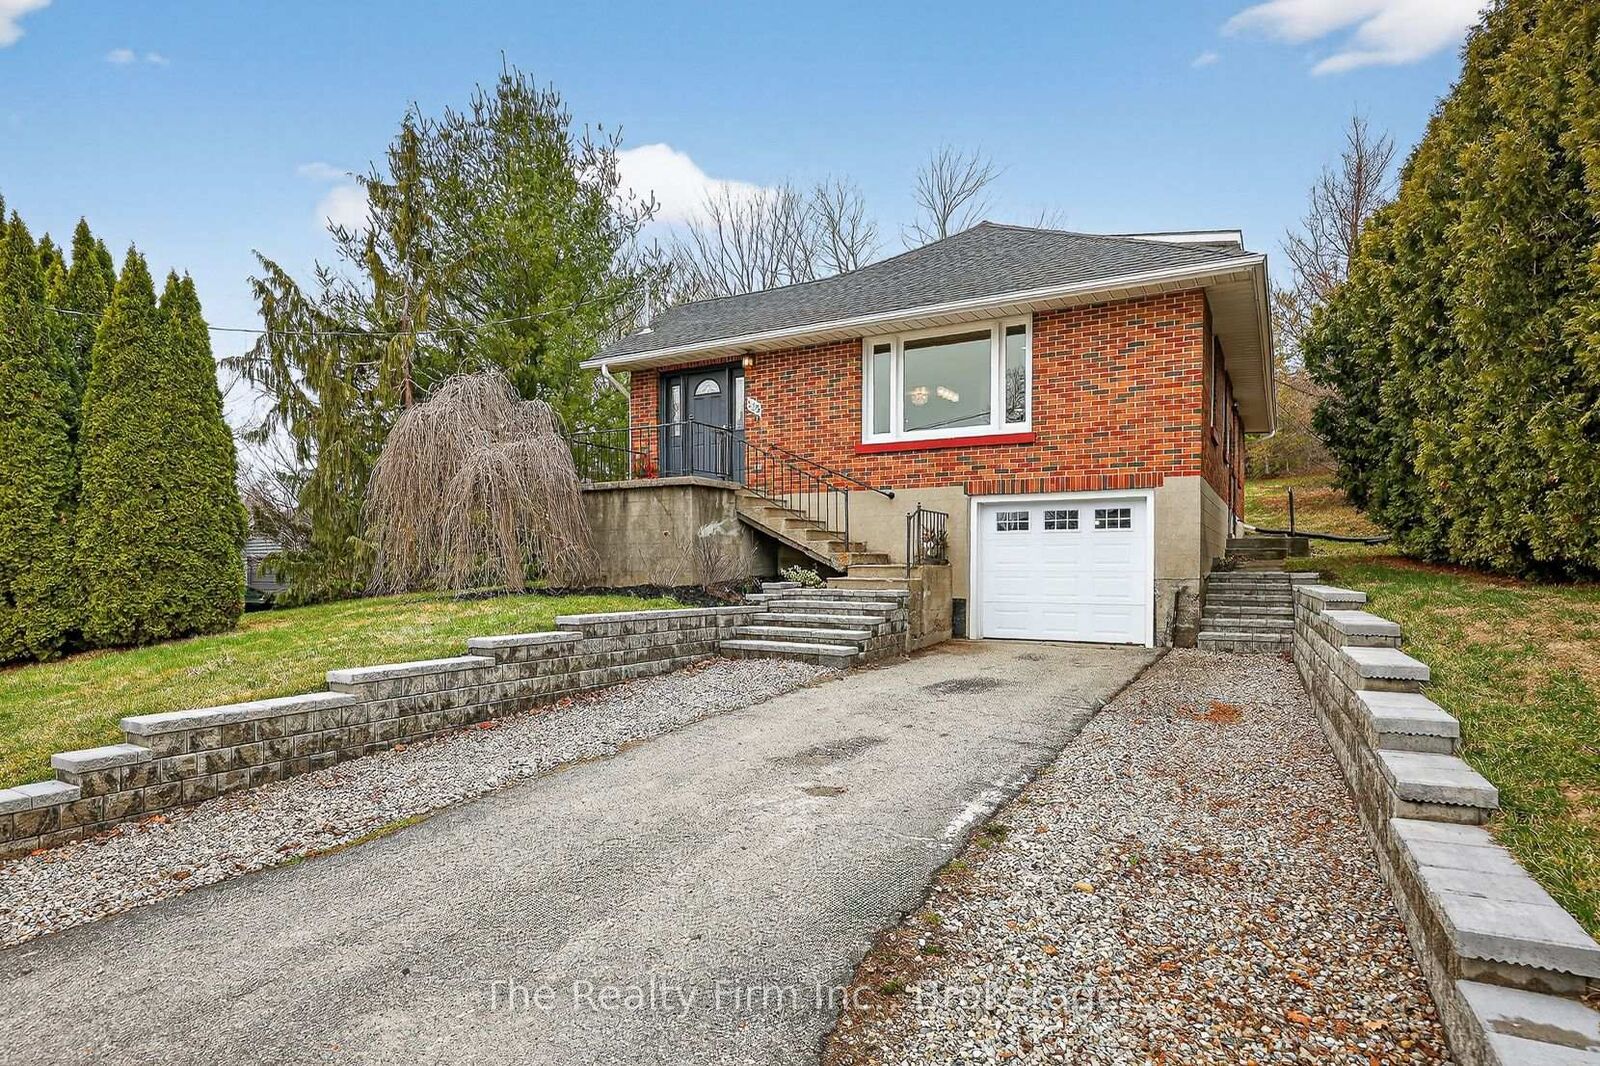
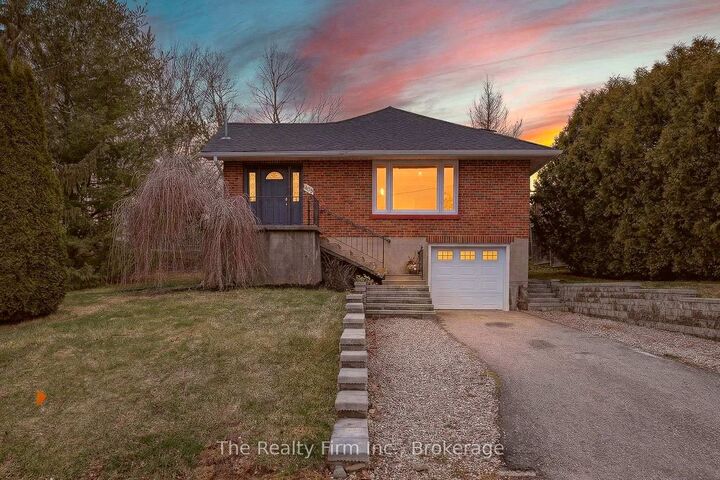
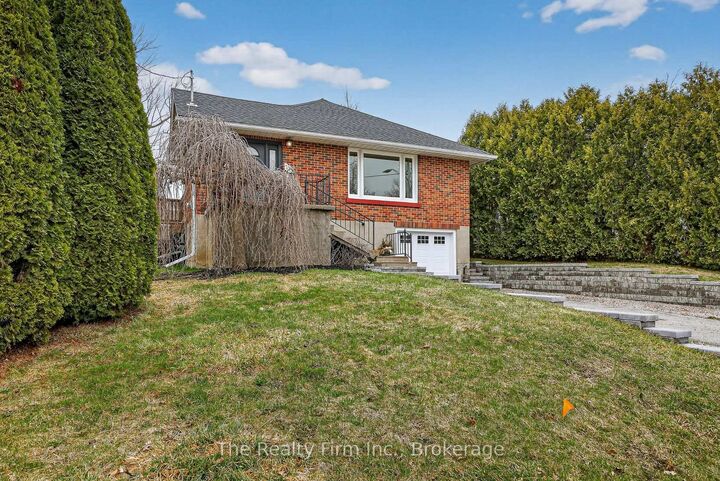
Inscription par: PropTX - IDX / Listed By: The Realty Firm Inc.
105 King Street E Ingersoll, ON N5C 1G8
En vigueur
549 900 $ (CAD)
HORAIRES DES PORTES OUVERTES
-
OUVERTESSam, Juil 181:00 pm - 3:00 pm

Description
Professionally renovated from top to bottom, this solid brick bungaloft has been completely transformed over the past five years with extensive mechanical and cosmetic updates-offering the peace of mind of a move-in-ready home while maintaining the character and charm of a classic property.Step inside to a bright, open-concept main floor where the beautifully updated kitchen, dining area, and living room flow seamlessly together, creating an inviting space for everyday living and entertaining. The main level also features a spacious primary bedroom, a second bedroom or home office, convenient main floor laundry, and a full bathroom. Upstairs, the versatile loft provides a generous third bedroom, family room, or hobby space, with the flexibility to adapt as your needs change.Outside, you'll appreciate the widened double driveway, basement garage, and an oversized lot that offers plenty of outdoor space to enjoy. Adding even more value is the property's desirable R2 zoning, which may provide opportunities for future expansion or an accessory dwelling. Located within walking distance of downtown Ingersoll, you'll enjoy easy access to shops, restaurants, Victoria Park, schools, and walking trails. Whether you're a first-time buyer, downsizer, or investor looking for a beautifully updated home with long-term potential, this property offers an exceptional combination of quality, affordability, and opportunity.
MLS®:
X13555764
X13555764
Les impôts
$3,639(2025)
$3,639(2025)
Surface Terrain
8,913 PI. CA.
8,913 PI. CA.
Catégorie
Single-Family Home
Single-Family Home
Style
1 1/2 Storey
1 1/2 Storey
Ville
Oxford County
Oxford County
Communauté
Ingersoll - South
Ingersoll - South
Listed By
The Realty Firm Inc.
Source
PropTX - IDX
Dernière vérification Juil 15 2026 à 4:09 AM GMT+0000
PropTX - IDX
Dernière vérification Juil 15 2026 à 4:09 AM GMT+0000
Détails sur les salles de bains
Caractéristiques Intérieures
- Water Softener
- Carpet Free
- Storage
Caractéristiques de la propriété
- Foundation: Concrete
Chauffage et refroidissement
- Forced Air
- Central Air
Informations sur les sous-sols
- Full
Informations sur le pool
- None
Caractéristiques extérieures
- Brick
- Toit: Shingles
Informations sur les services publics
- Sewer: Sewer
- Fuel: Gas
- Energy: Energy Certificate: No
Garage
- Attached
Stationnement
- Private Double
Étages
- 2
Lieu
Disclaimer: Copyright 2026 Toronto IDX. All rights reserved. This information is deemed reliable, but not guaranteed. The information being provided is for consumers’ personal, non-commercial use and may not be used for any purpose other than to identify prospective properties consumers may be interested in purchasing. Data last updated 7/14/26 21:09

