

Inscription par: ITSO / Listed By: Shaw Realty Group Inc.
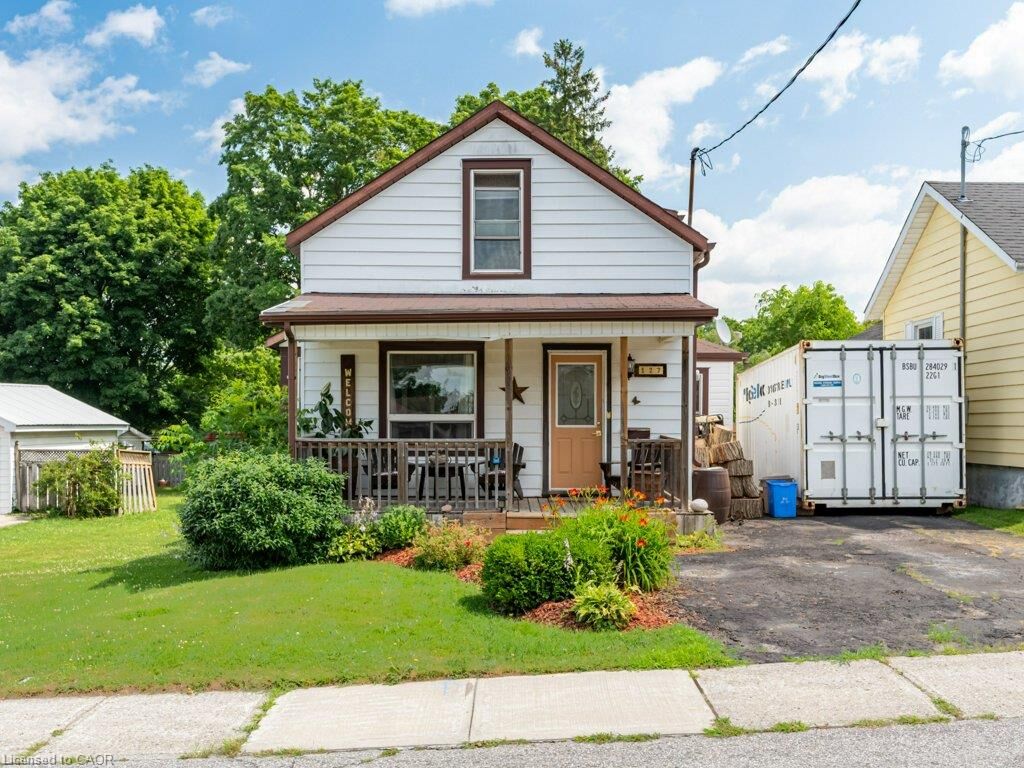
127 Bond Street Ingersoll, ON N5C 3A8
En vigueur
380 000 $ (CAD)
HORAIRES DES PORTES OUVERTES
-
OUVERTESSam, Juil 252:00 pm - 4:00 pm
-
OUVERTESDim, Juil 262:00 pm - 4:00 pm
Description
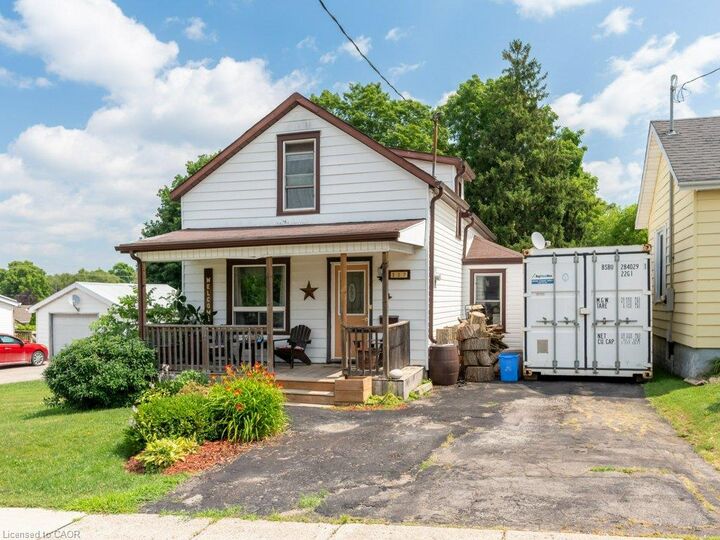
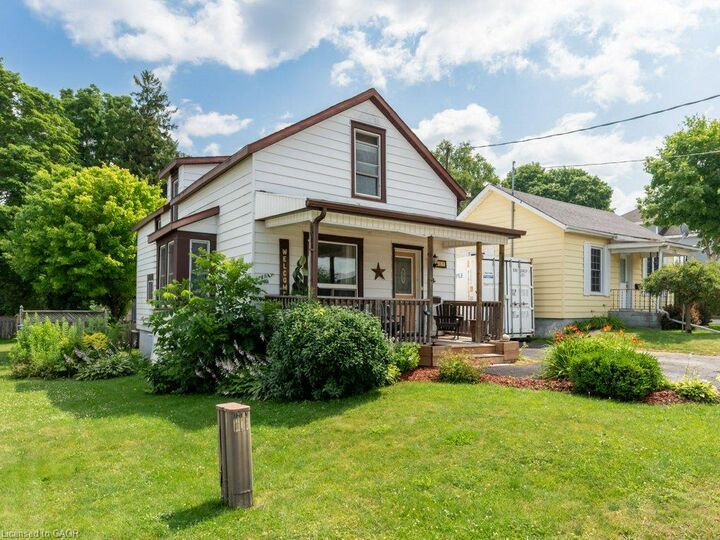
Welcome to 127 Bond St, a Freehold spectacle of craftsmanship located in one of Ingersoll's most well established, and quiet neighborhoods. Enter the main foyer to an open floor plan connecting your living room with a supersized dining room. Transitioning seamlessly into your updated kitchen, featuring ample counter space with upgraded countertops, all stainless steel appliances, and room to spare for an additional breakfast area. The kitchen also features a full pantry just around the corner for endless storage! This home uniquely features two separate staircases leading to the upstairs where you'll find 2 full bedrooms, with a BONUS Den being used as a 3rd bedroom, & 1 full bathroom.. Step outside into your fully fenced private backyard with a 130ft deep lot approved for the possibility of expansion! Featuring an updated deck (2023) , multiple storage sheds and a meticulously trimmed lawn with a designated fire pit, this backyard is ready to host those summer events for your loved ones! Owners upgraded Furnace and also added A/C (2014) making it one of the few homes at this age with central air, perfect for those hot summer days! At this price point, it doesn't get better than this! Whether you're a first time buyer, retirees or even contractors, this home is a gem for all!
MLS®:
40847695
40847695
Les impôts
$2,091
$2,091
Catégorie
Single-Family Home
Single-Family Home
Année de Construction
1895
1895
Ville
Oxford County
Oxford County
Listed By
Hayyan Kanwar, Shaw Realty Group Inc.
Source
ITSO
Dernière vérification Juil 21 2026 à 11:43 PM GMT+0000
ITSO
Dernière vérification Juil 21 2026 à 11:43 PM GMT+0000
Détails sur les salles de bains
- Salle de bains: 1
Caractéristiques Intérieures
- Bar Fridge
- Water Heater
- Other
- Dishwasher
- Dryer
- Range Hood
- Refrigerator
- Stove
- Washer
- Ceiling Fan(s)
- Freezer
Informations sur le lot
- Park
- Schools
- Urban
- School Bus Route
- Quiet Area
- Place of Worship
- Playground Nearby
- City Lot
- Library
- Other
- Dog Park
Chauffage et refroidissement
- Forced Air
- Natural Gas
- Central Air
Informations sur les sous-sols
- Unfinished
- Partial
Caractéristiques extérieures
- Toit: Shingle
Informations sur les services publics
- Sewer: Sewer (Municipal)
Informations sur les écoles
- Elementary School: Harrisfield Ps
Stationnement
- Total: 4
Étages
- 1
Surface Habitable
- 1,374 pi. ca.
Lieu
Disclaimer: Listing content protected by copyright and licensed by Information Technology Systems Ontario: Data last updated: 7/21/26 16:43

