17 Rossiter Road Ingersoll, ON N5C 4C9
Inscription par: PropTX - IDX / Listed By: Re/Max A-B Realty Ltd Brokerage

  17 Rossiter Road Ingersoll, ON N5C 4C9

En vigueur
420 407 $ (USD)

4
CAC
2
SDB
1100-1500
PI. CA.

Description

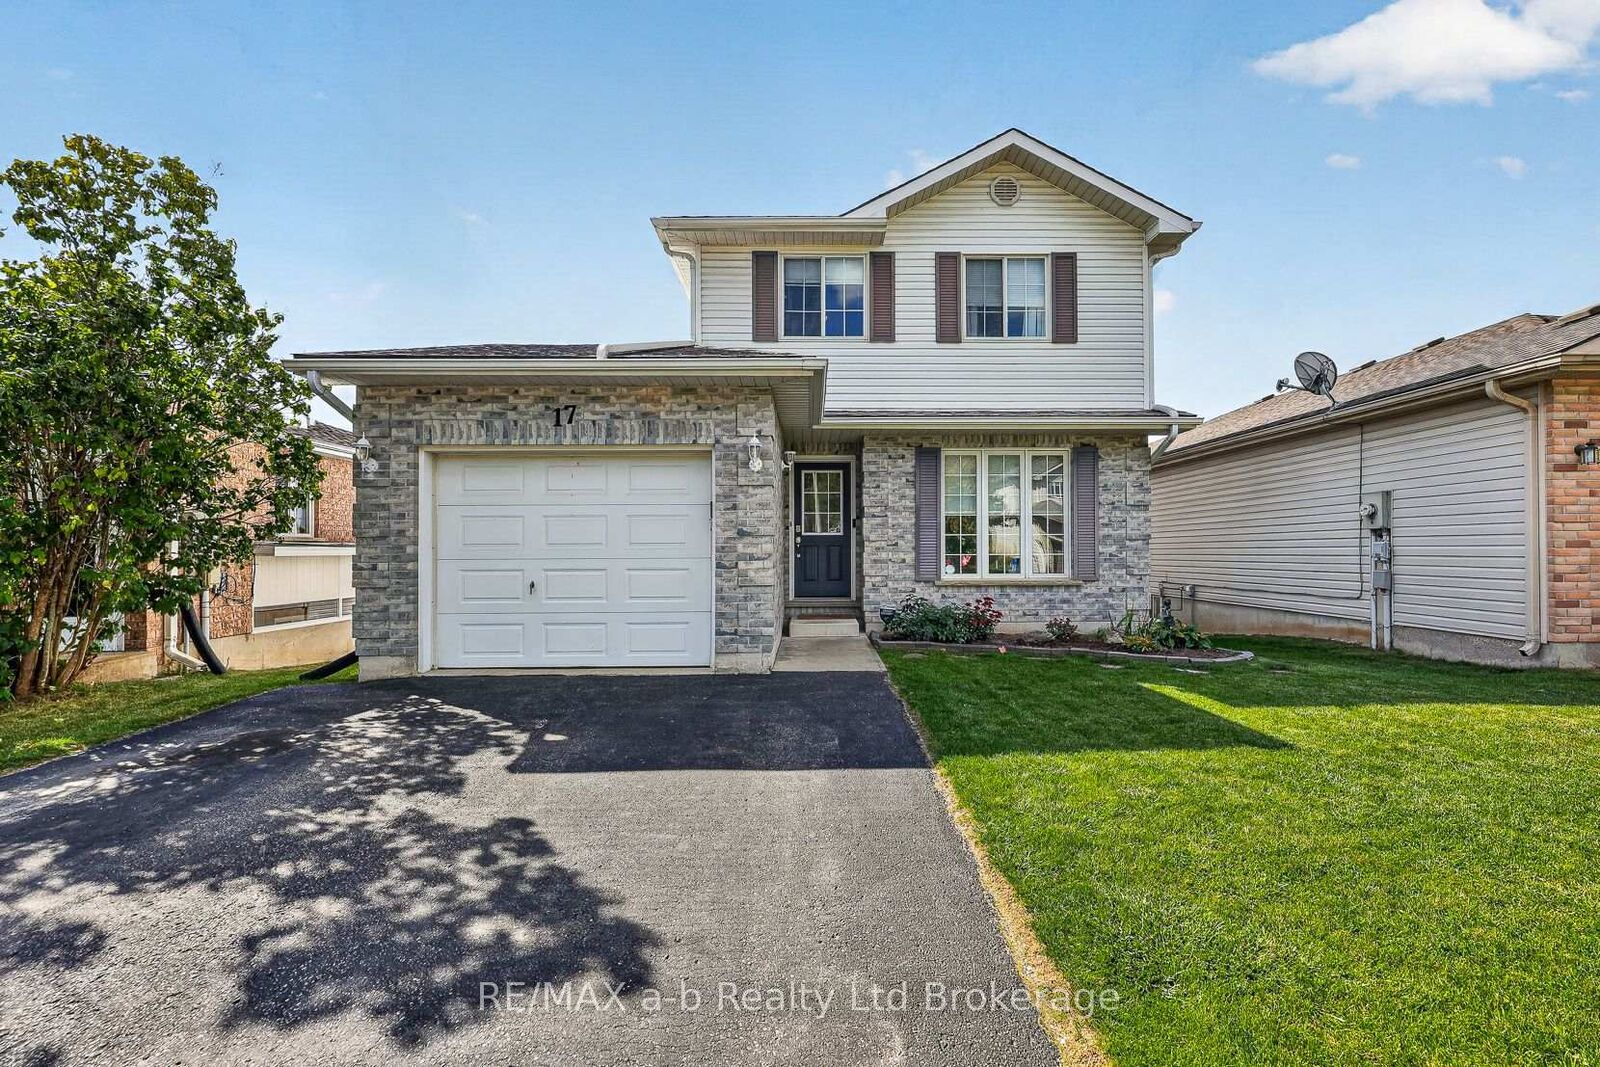
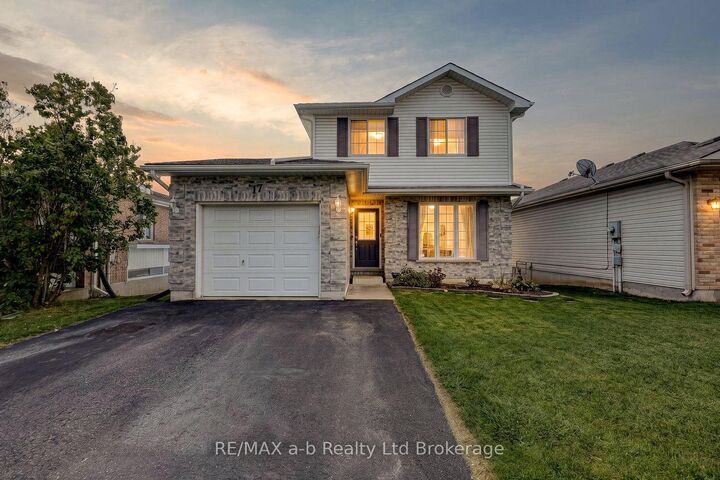
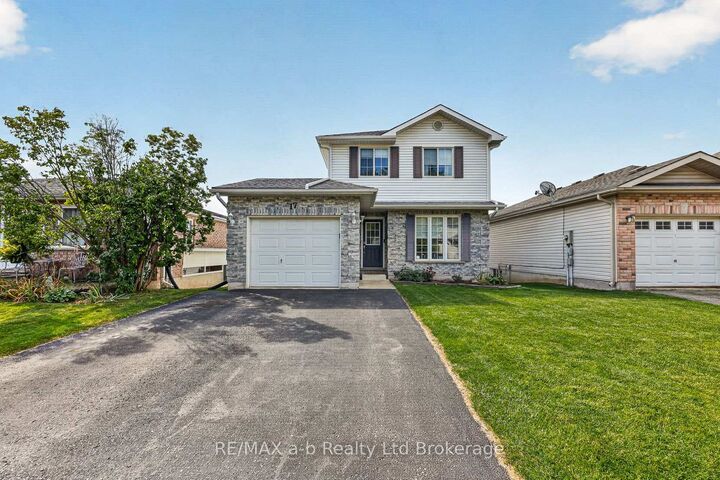
Discover this inviting two-storey home with a walk-out basement, ideally situated in a family-friendly neighbourhood on the edge of town. Inside, ceramic and hardwood flooring welcome you, while the bright kitchen features a tile backsplash and a peninsula offering additional counter space and storage, overlooking the dining area. The living room is filled with natural light from a large picture window. Upstairs, you'll find three bedrooms and a spacious 4-piece bathroom, with the primary bedroom offering a walk-in closet and convenient access to the main bath. The finished lower level adds even more living space, featuring a family room with patio doors leading directly to the backyard, a fourth bedroom, and a utility room. Thanks to the walk-out design, this level benefits from plenty of natural light and a bright, open feel. The true highlight is the impressive two-tiered deck off the dining room, providing the perfect setting to enjoy the views, host summer barbecues, or relax outdoors. The backyard offers plenty of room for children and pets to play, with a storage shed for added convenience. Additional features include an attached garage and a furnace replaced just two years ago. With versatile living space, fantastic outdoor entertaining areas, and a location that combines neighbourhood living with the convenience of being on the edge of town, this home is ready to welcome its next family.

MLS®:
X13880412
Les impôts
$3,234(2026)
Catégorie
Single-Family Home
Style
2-Storey
Ville
Oxford County
Communauté
Ingersoll - South

Listed By

Re/Max A-B Realty Ltd Brokerage
Source
PropTX - IDX
Dernière vérification Oct 9 2026 à 8:19 PM GMT+0000
Détails sur les salles de bains
Caractéristiques Intérieures
  • None
Caractéristiques de la propriété
  • Foundation: Poured Concrete
Chauffage et refroidissement
  • Forced Air
  • Central Air
Informations sur les sous-sols
  • Finished
  • Walk-Out
Informations sur le pool
  • None
Caractéristiques extérieures
  • Brick
  • Vinyl Siding
  • Toit: Shingles
Informations sur les services publics
  • Sewer: Sewer
  • Fuel: Gas
  • Energy: Energy Certificate: No
Garage
  • Attached
Stationnement
  • Private Double
Étages
  • 2
   
Calculer les temps de trajet jusqu'à cette propriété
 
Alimenté par INRIX MD Drive Time

Alimenté par Walk Score®
Disclaimer: Copyright 2026 Toronto IDX. All rights reserved. This information is deemed reliable, but not guaranteed. The information being provided is for consumers’ personal, non-commercial use and may not be used for any purpose other than to identify prospective properties consumers may be interested in purchasing. Data last updated 10/9/26 13:19

