

Inscription par: ITSO / Re/Max Twin City Realty Inc.
195 Charles Street E Ingersoll, ON N5C 1K3
En vigueur
649 999 $ (CAD)

Description
MLS®:
40834224
40834224
Les impôts
$3,672
$3,672
Catégorie
Single-Family Home
Single-Family Home
Année de Construction
2021
2021
Style
Two Story
Two Story
Ville
Oxford County
Oxford County
Listed By
Tony Johal, Re/Max Twin City Realty Inc.
Source
ITSO
Dernière vérification Mai 27 2026 à 11:58 PM GMT+0000
ITSO
Dernière vérification Mai 27 2026 à 11:58 PM GMT+0000
Détails sur les salles de bains
- Salles de bains: 3
- Salle d’eau: 1
Caractéristiques Intérieures
- Wet Bar
- Air Exchanger
- Water Heater
- Water Meter
- Laundry: Upper Level
- Dishwasher
- Dryer
- Microwave
- Range Hood
- Refrigerator
- Stove
- Washer
- Windows: Window Coverings
- Laundry: Sink
- High Speed Internet
Informations sur le lot
- Park
- Schools
- Urban
- Highway Access
- Major Highway
- School Bus Route
- Shopping Nearby
- Quiet Area
- Place of Worship
- Playground Nearby
- Trails
- Hospital
- City Lot
- Library
- Public Parking
- Dog Park
- Rail Access
Caractéristiques de la propriété
- Foundation: Poured Concrete
Chauffage et refroidissement
- Forced Air
- Natural Gas
- Central Air
Informations sur les sous-sols
- Full
- Finished
- Sump Pump
Caractéristiques extérieures
- Toit: Asphalt Shing
Informations sur les services publics
- Utilities: Cell Service, Electricity Available, Garbage/Sanitary Collection, Recycling Pickup, Street Lights, Cable Connected, Phone Connected, Natural Gas Available
- Sewer: Sewer (Municipal)
Informations sur les écoles
- Elementary School: Royal Roads Ps ; Oliver Stephens Ps
- High School: Ingersoll District Ci, Woodstock Ci
Garage
- Attached Garage
Stationnement
- Attached Garage
- Tandem
- Total: 3
Surface Habitable
- 1,909 pi. ca.
Lieu
Disclaimer: Listing content protected by copyright and licensed by Information Technology Systems Ontario: Data last updated: 5/27/26 16:58


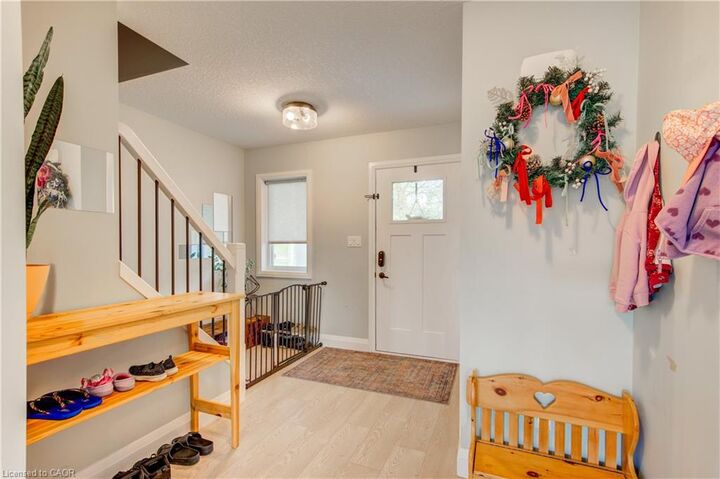
Step inside to a tastefully decorated interior featuring an open-concept main floor, custom cabinetry with crown moulding, quality finishes, and an abundance of natural light. Upstairs you’ll find 3 generously sized bedrooms, including a spacious primary retreat complete with a separate oversized walk-in closet and a stunning 4-piece ensuite. The second-floor laundry room is impressively large and designed for everyday convenience.
The recently finished basement expands your living space with a bright additional bedroom featuring oversized windows, a stylish wet bar, and the perfect setup for entertaining family and friends.
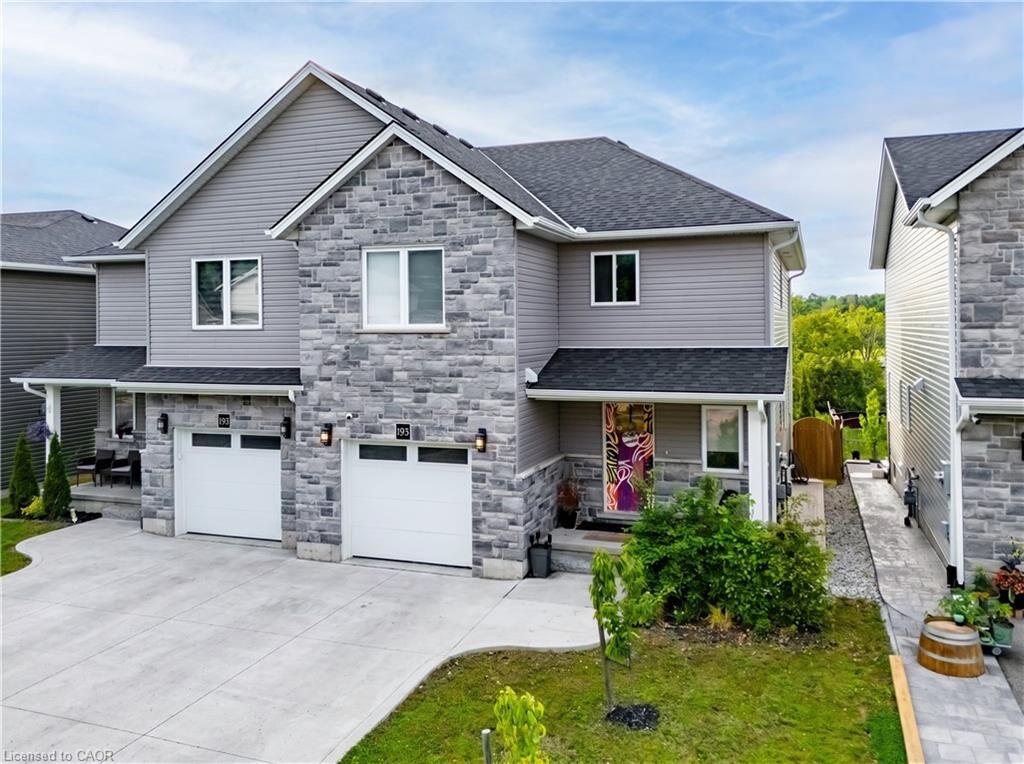
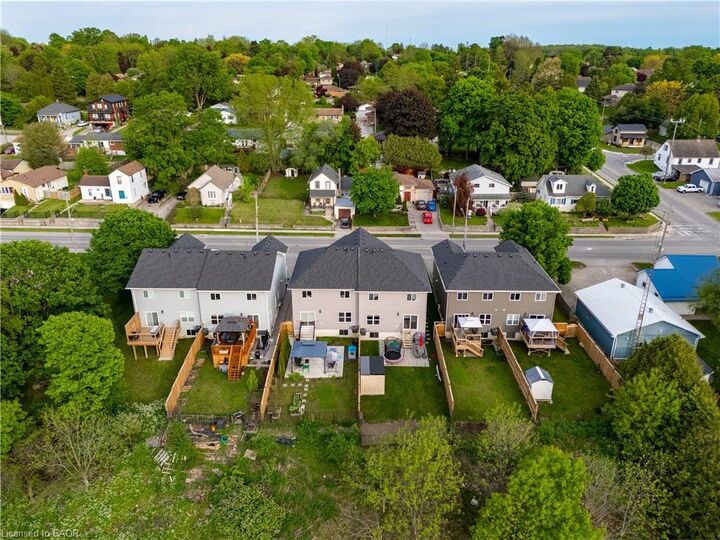
Outside, the backyard has been transformed into a private oasis with a fully fenced yard, covered gazebo, poured concrete wrapping from the front walkway around the home, and a large rear concrete pad ideal for outdoor living. Additional highlights include an epoxy-coated garage floor, attached single-car garage with inside entry, central air, ERV system, paved driveway, and exceptional curb appeal with stone/brick façade accents.
A perfect opportunity for families, professionals, or anyone looking for a turnkey home with quality finishes and extensive upgrades already completed.