

Inscription par: ITSO / Listed By: Peak Peninsula Realty Brokerage Inc.
283 Hall Street Ingersoll, ON N5C 1V8
En vigueur (0 Jours)
365 041 $ (USD)

Description
MLS®:
40869622
40869622
Les impôts
$2,420
$2,420
Surface Terrain
5,706 PI. CA.
5,706 PI. CA.
Catégorie
Single-Family Home
Single-Family Home
Année de Construction
1880
1880
Style
Bungalow
Bungalow
Ville
Oxford County
Oxford County
Listed By
Michael Connor, Peak Peninsula Realty Brokerage Inc.
Source
ITSO
Dernière vérification Oct 8 2026 à 7:45 PM GMT+0000
ITSO
Dernière vérification Oct 8 2026 à 7:45 PM GMT+0000
Détails sur les salles de bains
- Salle de bains: 1
Caractéristiques Intérieures
- Dryer
- Refrigerator
- Stove
- Washer
- Laundry: Main Level
- Instant Hot Water
Informations sur le lot
- Near Golf Course
- Park
- Rec./Community Centre
- Schools
- Urban
- Highway Access
- Open Spaces
- Place of Worship
- Playground Nearby
- Trails
- Ample Parking
- City Lot
- Library
- Arts Centre
- Corner Lot
- Dog Park
Caractéristiques de la propriété
- Cheminée: Electric
- Foundation: Concrete Block
- Foundation: Stone
Chauffage et refroidissement
- Forced Air
- Natural Gas
- Central Air
Informations sur les sous-sols
- Crawl Space
- Unfinished
Caractéristiques extérieures
- Toit: Asphalt Shing
Informations sur les services publics
- Sewer: Sewer (Municipal)
Garage
- Garage
Stationnement
- Detached Garage
- Total: 5
Étages
- 1
Surface Habitable
- 1,326 pi. ca.
Lieu
Disclaimer: Listing content protected by copyright and licensed by Information Technology Systems Ontario: Data last updated: 10/8/26 12:45


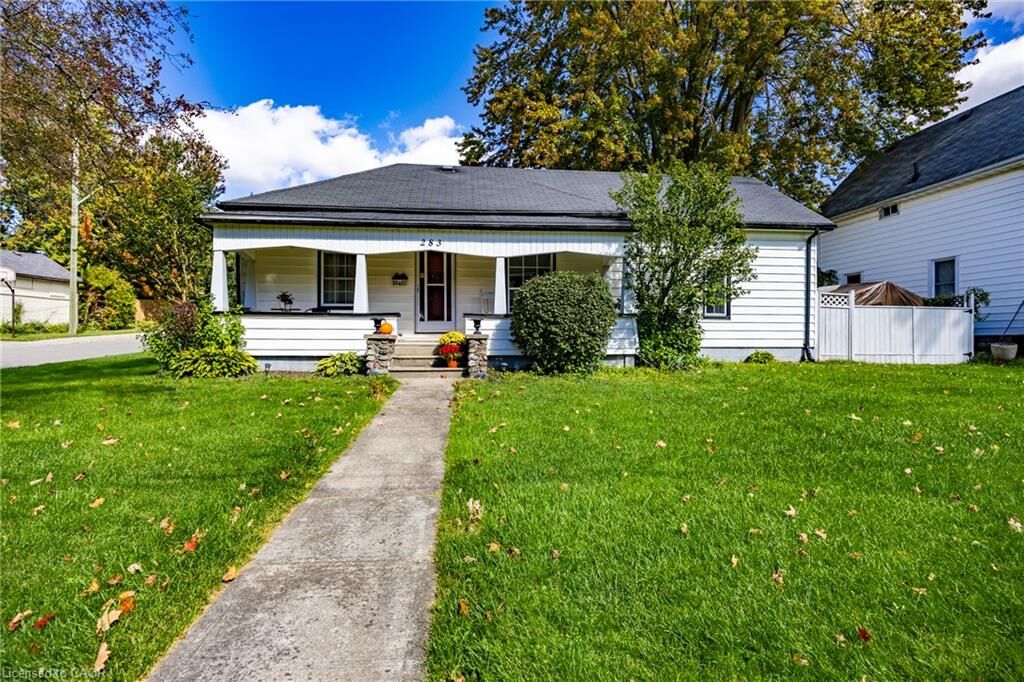
Looking for a home with plenty of space both inside and out? This charming 3-bedroom, 1-bathroom home in Ingersoll could be the one!
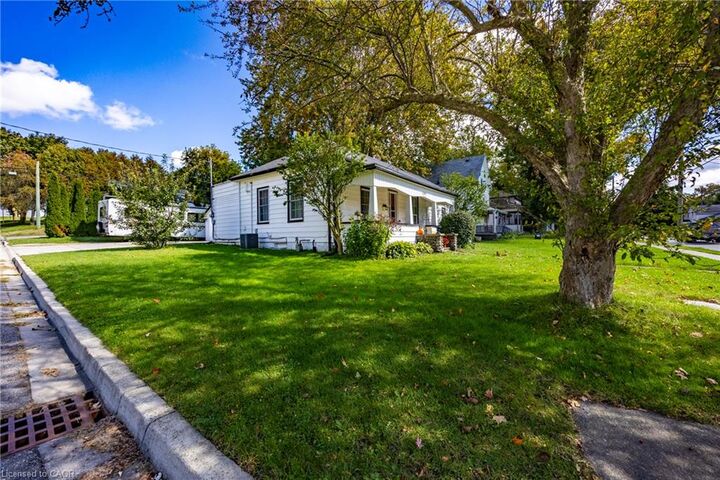
Located on spacious corner lot this home offers fantastic parking flexibility. The concrete driveway provides room for 2 vehicles, while the additional gravel parking area is ideal for a motorhome, trailer, or other recreational vehicle.
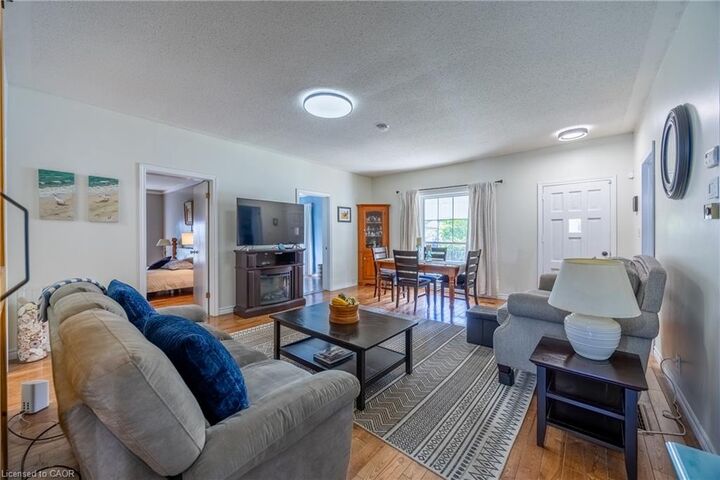
Step inside and you'll find a large living room that gives you plenty of room to relax with family and friends. The home offers convenient one-floor living, making everything easily accessible.
The kitchen features direct access to the fenced backyard, perfect for enjoying the outdoors, letting the kids play, entertaining guests, or simply relaxing in your own private space.
A 1.5-car garage adds even more value, offering room for a vehicle, storage, hobbies, or a workshop.
Great opportunity for first-time buyers, retirees, or investors
If you're looking for a practical home with a great yard, multiple parking options, a garage, and easy living, don't miss this opportunity in Ingersoll!