1025 Maclean Street Innisfil, ON L9S 1V8
Inscription par: PropTX - IDX / Listed By: Cv Real Estate

  1025 Maclean Street Innisfil, ON L9S 1V8

En vigueur
484 555 $ (USD)
3
CAC
2
SDB
1500-2000
PI. CA.

Description

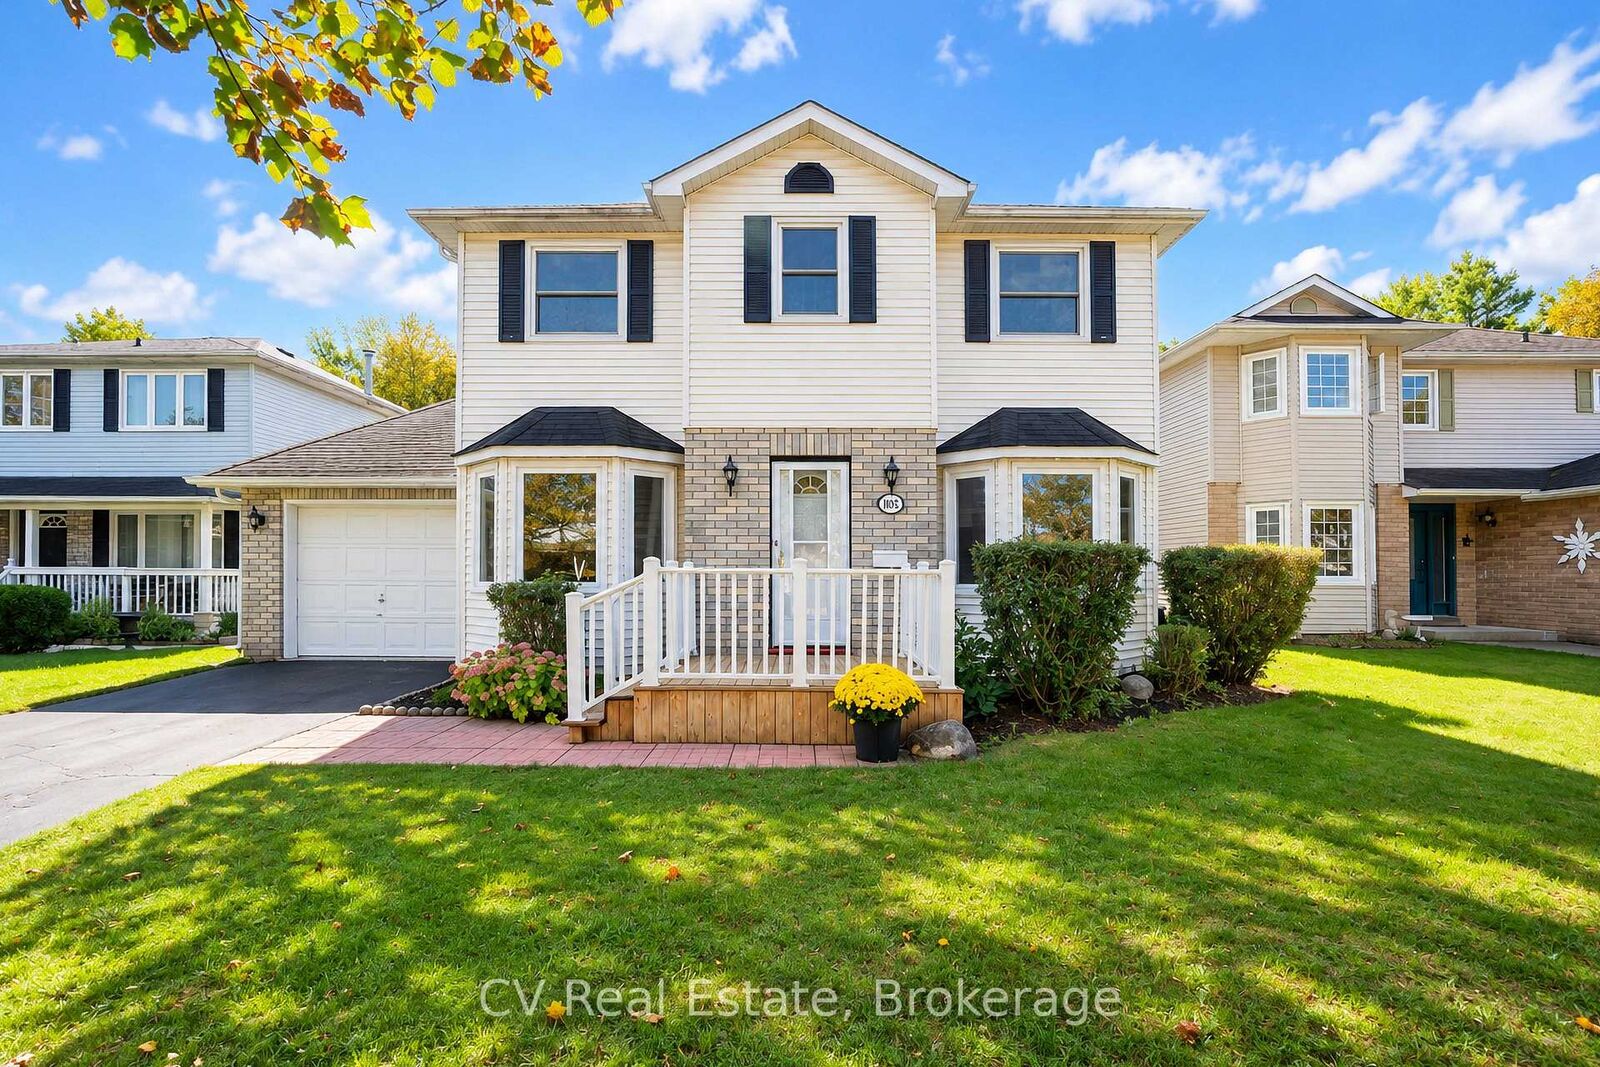
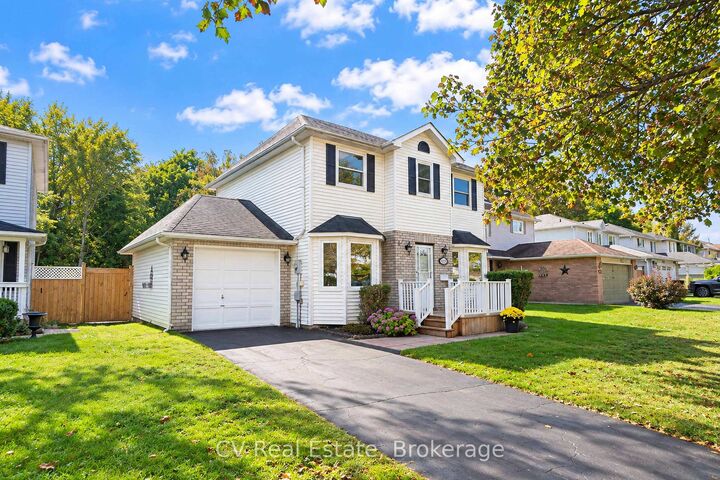
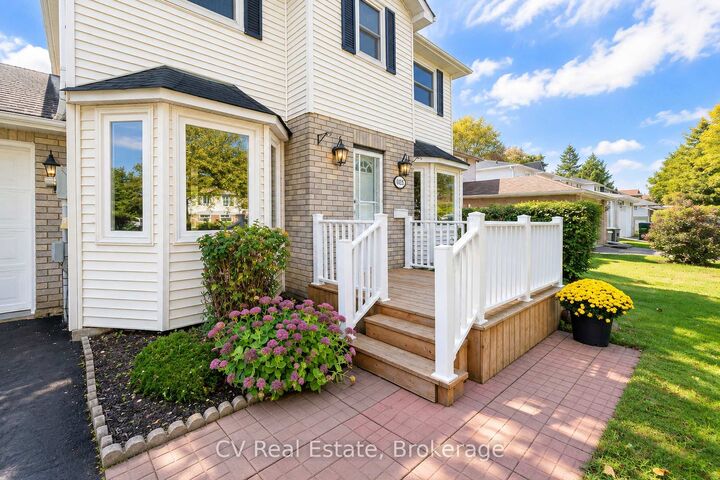
Welcome home to 1025 Maclean Street, a beautifully maintained 3-bedroom, 2-bathroom family home in a sought-after Innisfil neighbourhood, offering approximately 1,548 sq ft above grade plus a partially finished basement ready for your personal touch. With a classic mix of vinyl siding and brick exterior, this home offers timeless curb appeal paired with genuine move-in-ready comfort. Step inside to a bright and functional main floor featuring a spacious eat-in kitchen, a cozy family room anchored by a charming wood fireplace, and a formal dining room - perfect for everyday living and entertaining alike. A convenient 2-piece bathroom completes the main level, along with direct walk-out access from the home into the attached single-car garage. Upstairs, you'll find three generously sized bedrooms, including a primary retreat with plenty of room to unwind, along with a well-appointed 4-piece bathroom. Downstairs, the partially finished basement offers exciting potential, already featuring drywall and ceiling in place - just waiting for flooring to complete the space into a rec room, home gym, office, or additional living area to suit your needs. Outside, enjoy a fully fenced backyard complete with a front patio, rear deck (both approximately 5 years old), and an as is storage shed. A single-car garage and 3 car driveway provide ample space for the whole family. This home has been thoughtfully updated with a newer roof (10 years), windows (3 years), and both furnace and A/C (5 years), offering peace of mind for years to come. Ideally located in Innisfil, this home offers the perfect blend of quiet residential living with easy access to local amenities, schools, parks, and everything this growing community has to offer.

MLS®:
N13809902
Les impôts
$4,140(2025)
Surface Terrain
6,458 PI. CA.
Catégorie
Single-Family Home
Style
2-Storey
Ville
Simcoe County
Communauté
Alcona

Listed By

Cv Real Estate
Source
PropTX - IDX
Dernière vérification Sep 21 2026 à 9:42 PM GMT+0000
Détails sur les salles de bains
Caractéristiques Intérieures
  • None
Caractéristiques de la propriété
  • Cheminée: Living Room
  • Foundation: Poured Concrete
Chauffage et refroidissement
  • Forced Air
  • Central Air
Informations sur les sous-sols
  • Partially Finished
Informations sur le pool
  • None
Caractéristiques extérieures
  • Brick
  • Vinyl Siding
  • Toit: Asphalt Shingle
Informations sur les services publics
  • Sewer: Sewer
  • Fuel: Gas
  • Energy: Energy Certificate: No
Garage
  • Attached
Stationnement
  • Private
Étages
  • 2
   
Calculer les temps de trajet jusqu'à cette propriété
 
Alimenté par INRIX MD Drive Time

Alimenté par Walk Score®
Disclaimer: Copyright 2026 Toronto IDX. All rights reserved. This information is deemed reliable, but not guaranteed. The information being provided is for consumers’ personal, non-commercial use and may not be used for any purpose other than to identify prospective properties consumers may be interested in purchasing. Data last updated 9/21/26 14:42

