1038 Hardy Way Main Floor Innisfil, ON L0L 1W0
Inscription par: PropTX - IDX / Listed By: Re/Max Premier Inc.

  1038 Hardy Way Main Floor Innisfil, ON L0L 1W0

En vigueur
2 268 $ (USD)
4
CAC
4
SDB
3000-3500
PI. CA.

Description

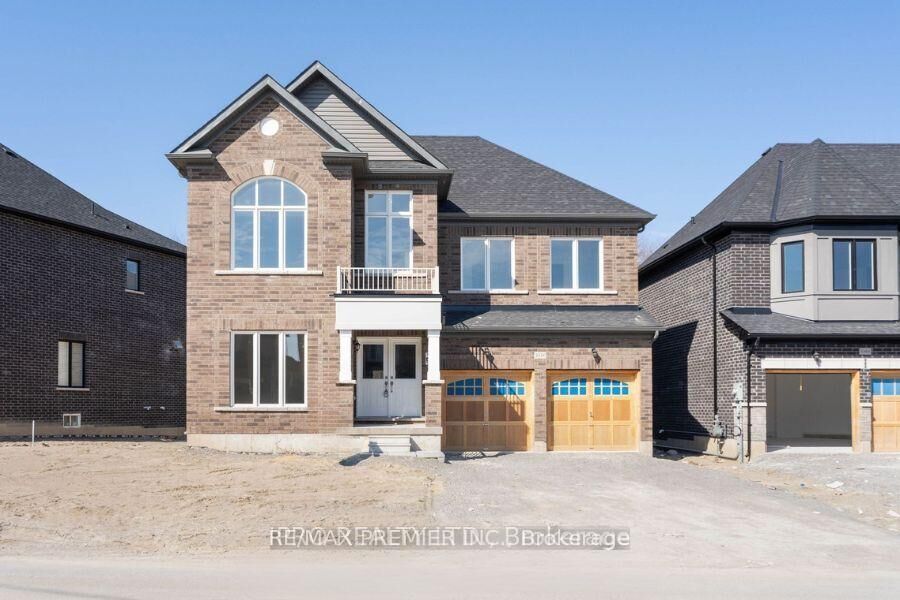
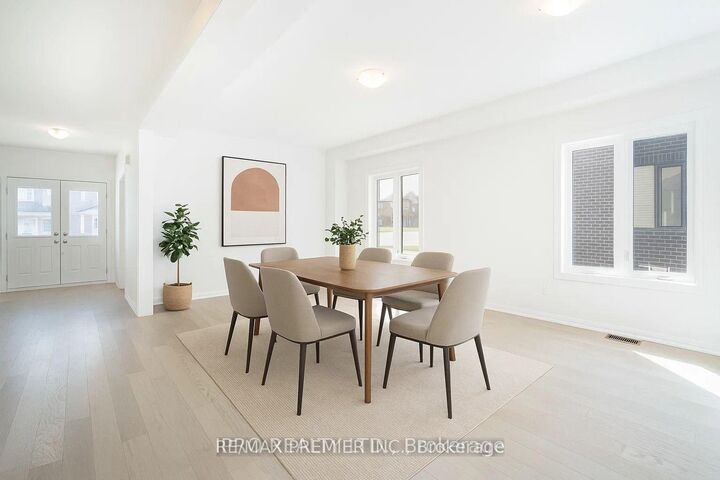
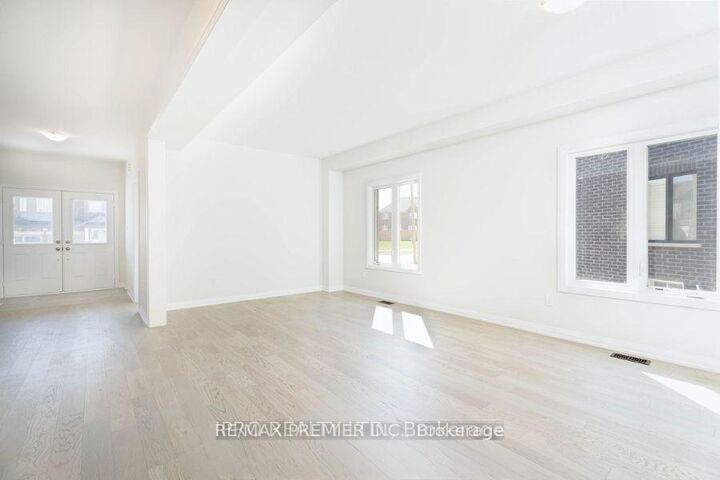
Welcome to this spacious 4-bedroom, 3.5-bathroom home in the desirable community of Lefroy! Offering over 3,300 sq. ft. of living space, a double-car garage, and parking for up to 6 vehicles, this home is perfect for families looking for comfort, space, and convenience. The main floor features 9-ft ceilings, a spacious dining area, and a versatile separate room ideal for a home office, den, or formal living room. The bright and inviting family room offers an electric fireplace, while the modern kitchen showcases quartz countertops, a centre island, and plenty of space for everyday living and entertaining. Upstairs, the generously sized primary bedroom features a walk-in closet and a luxurious 5-piece ensuite with a freestanding tub and separate standing shower. The additional bedrooms are spacious and thoughtfully designed, with semi-ensuite bathroom access. Lease includes the main and upper floors only. Basement is not included. Utilities are extra. Parking is included. Enjoy easy access to Highway 400, approximately 20 minutes to Barrie and about 60 minutes to Downtown Toronto. A fantastic opportunity to lease a beautiful, spacious home in a growing community - this one is definitely worth seeing!

MLS®:
N13820882
Catégorie
Rental
Style
2-Storey
Ville
Simcoe County
Communauté
Lefroy

Listed By

Re/Max Premier Inc.
Source
PropTX - IDX
Dernière vérification Sep 24 2026 à 8:52 PM GMT+0000
Détails sur les salles de bains
Caractéristiques Intérieures
  • None
Caractéristiques de la propriété
  • Foundation: Unknown
Chauffage et refroidissement
  • Forced Air
  • Central Air
Informations sur les sous-sols
  • Unfinished
Informations sur le pool
  • None
Caractéristiques extérieures
  • Brick
  • Toit: Unknown
Informations sur les services publics
  • Sewer: Sewer
  • Fuel: Gas
  • Energy: Energy Certificate: No
Garage
  • Attached
Stationnement
  • Available
Étages
  • 2
   
Calculer les temps de trajet jusqu'à cette propriété
 
Alimenté par INRIX MD Drive Time

Alimenté par Walk Score®
Disclaimer: Copyright 2026 Toronto IDX. All rights reserved. This information is deemed reliable, but not guaranteed. The information being provided is for consumers’ personal, non-commercial use and may not be used for any purpose other than to identify prospective properties consumers may be interested in purchasing. Data last updated 9/24/26 13:52

