1182 Corby Way Innisfil, ON L9S 0R1
Inscription par: PropTX - IDX / Listed By: Re/Max Realty Services Inc.

  1182 Corby Way Innisfil, ON L9S 0R1

En vigueur
889 900 $ (CAD)
4
CAC
4
SDB
2500-3000
PI. CA.

Description

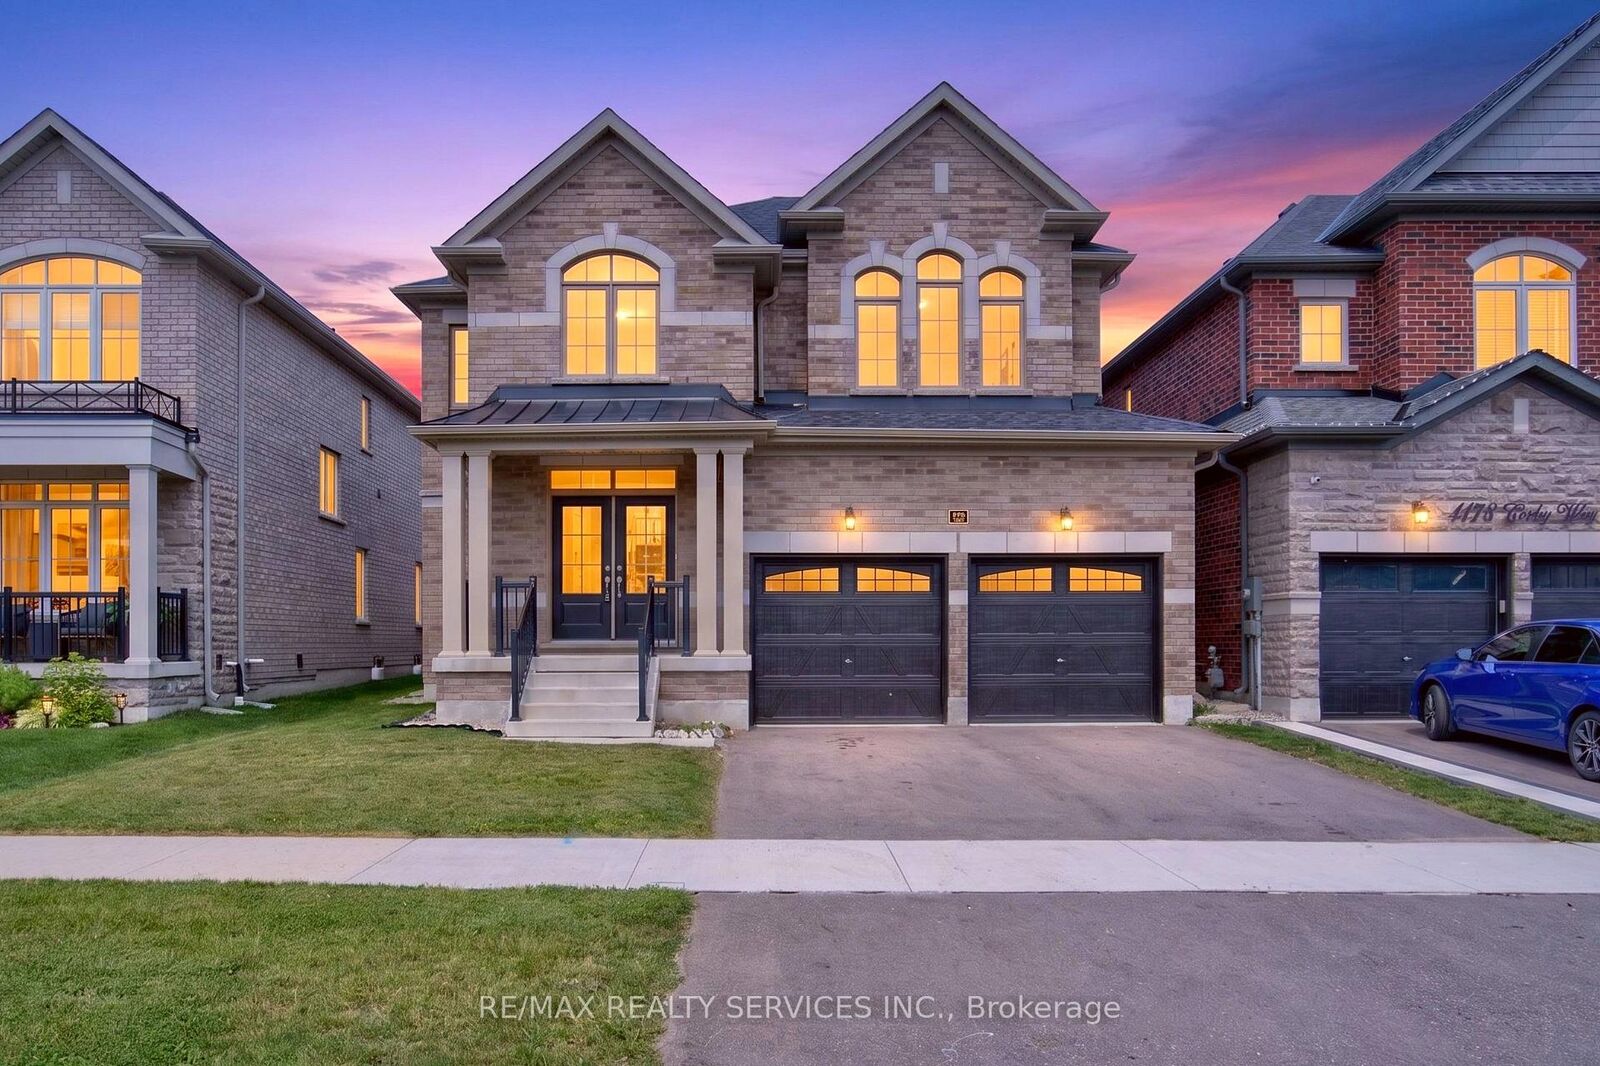
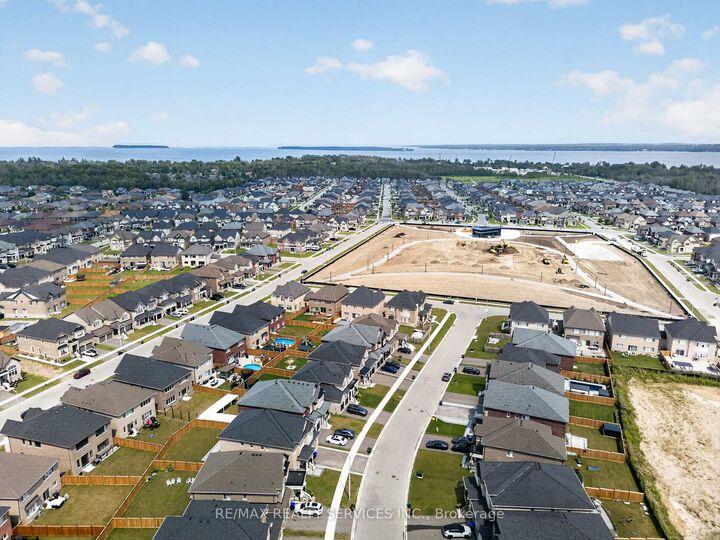
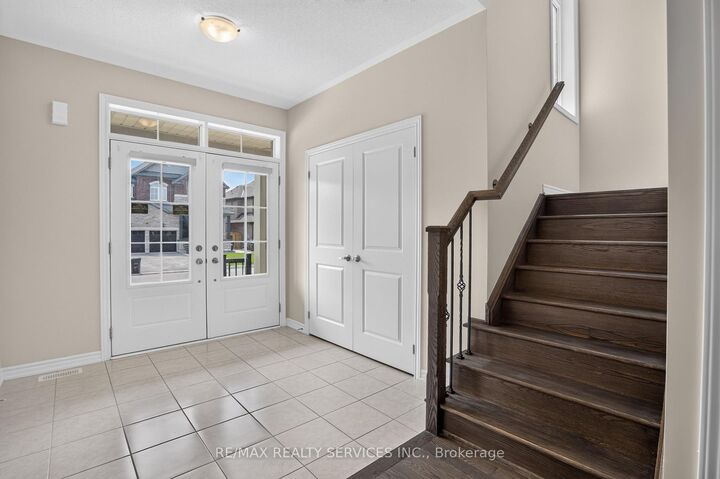
Welcome to this stunning 2,801 sq. ft. fully detached home, situated on a premium 42' x 115' lot in one of Innisfil's fastest-growing communities. Featuring 4 spacious bedrooms and a rare 3 full bathrooms on the second level, this thoughtfully designed home offers exceptional space and functionality for growing families. The bright, open-concept main floor boasts 9-ft ceilings, oversized windows, and an upgraded kitchen with a large center island, pantry, stainless steel appliances, and a breakfast bar overlooking the spacious living and dining areas- perfect for everyday living and entertaining. The elegant brick and stone exterior provides outstanding curb appeal. Upstairs, the expansive primary suite features a walk-in closet and a luxurious 4-piece ensuite with a freestanding tub and glass shower. The additional bedrooms are generously sized, with the convenience of three full bathrooms on the upper level. A spacious second-floor laundry room adds exceptional convenience and functionality for everyday family living. The unfinished basement offers incredible future potential, featuring a 3-piece bathroom rough-in and a spacious cold storage room for added convenience and storage. Ideally located just minutes from Lake Simcoe, beaches, parks, schools, childcare, golf, shopping, Highway 400, and the future GO Station. Incredible value for a newer, spacious family home-don't miss this opportunity!

MLS®:
N13615778
Les impôts
$6,091(2025)
Catégorie
Single-Family Home
Style
2-Storey
Ville
Simcoe County
Communauté
Rural Innisfil

Listed By

Re/Max Realty Services Inc.
Source
PropTX - IDX
Dernière vérification Juil 30 2026 à 3:33 AM GMT+0000
Détails sur les salles de bains
Caractéristiques Intérieures
  • Sump Pump
  • Water Heater
  • Storage
Caractéristiques de la propriété
  • Foundation: Brick
Chauffage et refroidissement
  • Forced Air
  • Central Air
Informations sur les sous-sols
  • Full
Informations sur le pool
  • None
Caractéristiques extérieures
  • Brick
  • Toit: Asphalt Shingle
Informations sur les services publics
  • Sewer: Sewer
  • Fuel: Gas
  • Energy: Energy Certificate: No
Garage
  • Attached
Stationnement
  • Private
Étages
  • 2
   
Calculer les temps de trajet jusqu'à cette propriété
 
Alimenté par INRIX MD Drive Time

Alimenté par Walk Score®
Disclaimer: Copyright 2026 Toronto IDX. All rights reserved. This information is deemed reliable, but not guaranteed. The information being provided is for consumers’ personal, non-commercial use and may not be used for any purpose other than to identify prospective properties consumers may be interested in purchasing. Data last updated 7/29/26 20:33

