1248 Mary-Lou Street Innisfil, ON L9S 0C1
Inscription par: PropTX - IDX / Listed By: Re/Max Premier Inc.

  1248 Mary-Lou Street Innisfil, ON L9S 0C1

En vigueur
785 000 $ (CAD)
6
CAC
4
SDB
2000-2500
PI. CA.

Description

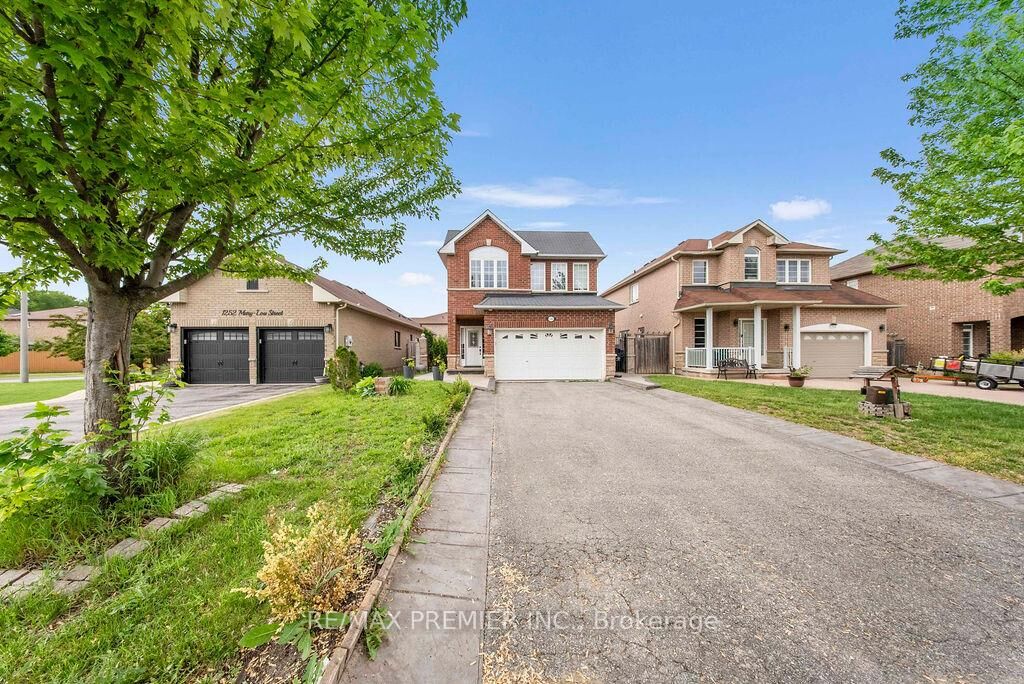
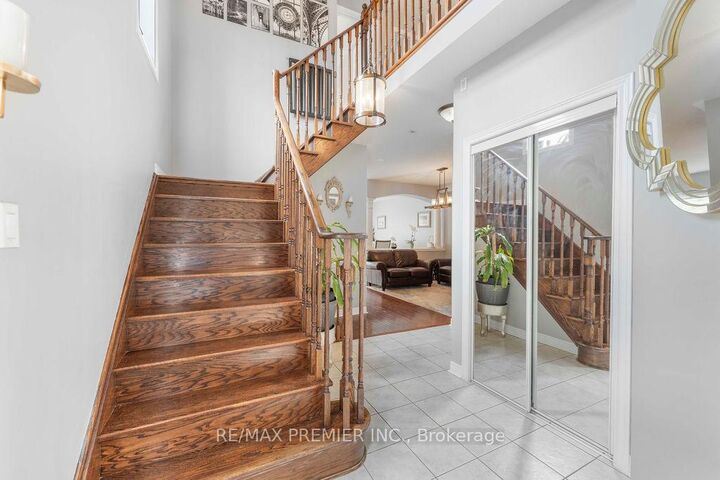
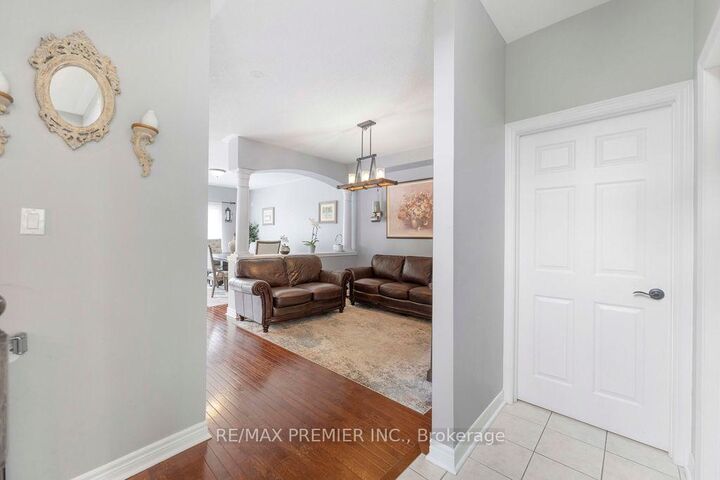
Welcome to this beautifully maintained detached home in the heart of Alcona, one of Innisfil's most desirable family-friendly communities. Situated on a premium 40 x 110 ft lot, this spacious residence offers just over 2000 sq ft of thoughtfully designed living space, plus a fully finished basement - perfect for growing families or those who love to entertain. Featuring 4 generous bedrooms on the upper floor with an additional 2 bedrooms on the lower, a wonderfully designed main floor kitchen complete with a breakfast eat in bar that walks out to your balcony, a secondary separate kitchen area in the lower level for those large family gatherings and entertainment, this home boasts an open-concept layout that seamlessly blends comfort and functionality. Enjoy the added convenience of a main floor laundry room with direct garage access, making everyday living that much easier. The finished basement provides additional living space perfect for a growing family or in-laws, a recreation room, home office, or guest area. Located just minutes from Innisfil Beach and close to schools, parks, and all amenities, this home offers the perfect blend of lifestyle and location. A fantastic opportunity to own a turnkey family home in a vibrant lakeside community - offered at $785,000

MLS®:
N13531770
Les impôts
$4,713(2025)
Catégorie
Single-Family Home
Style
2-Storey
Ville
Simcoe County
Communauté
Alcona

Listed By

Re/Max Premier Inc.
Source
PropTX - IDX
Dernière vérification Juil 7 2026 à 8:47 PM GMT+0000
Détails sur les salles de bains
Caractéristiques Intérieures
  • Central Vacuum
Caractéristiques de la propriété
  • Foundation: Concrete
Chauffage et refroidissement
  • Forced Air
  • Central Air
Informations sur les sous-sols
  • Finished
Informations sur le pool
  • None
Caractéristiques extérieures
  • Brick
  • Toit: Asphalt Shingle
Informations sur les services publics
  • Sewer: Sewer
  • Fuel: Gas
  • Energy: Energy Certificate: No
Garage
  • Built-In
Stationnement
  • Private
Étages
  • 2
   
Calculer les temps de trajet jusqu'à cette propriété
 
Alimenté par INRIX MD Drive Time

Alimenté par Walk Score®
Disclaimer: Copyright 2026 Toronto IDX. All rights reserved. This information is deemed reliable, but not guaranteed. The information being provided is for consumers’ personal, non-commercial use and may not be used for any purpose other than to identify prospective properties consumers may be interested in purchasing. Data last updated 7/7/26 13:47

