

Inscription par: PropTX - IDX / Listed By: Keller Williams Experience Realty
1329 Davis Loop Innisfil, ON L0L 1W0
En vigueur
779 000 $ (CAD)
HORAIRES DES PORTES OUVERTES
-
OUVERTESDim, Juil 191:00 pm - 3:00 pm
Description
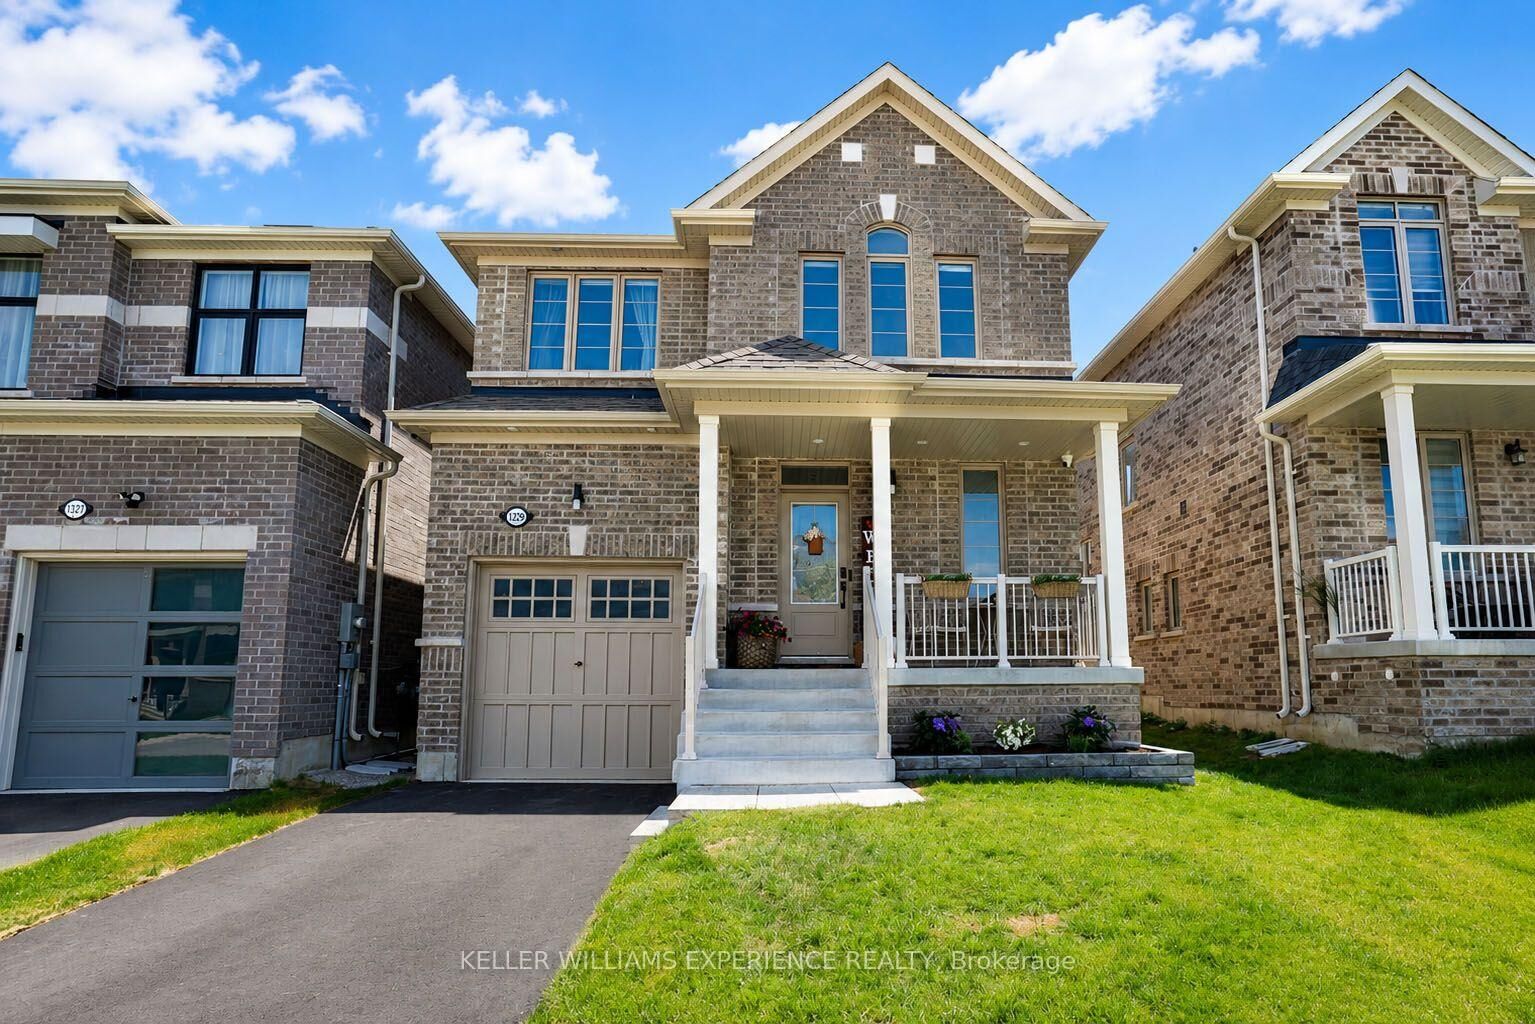
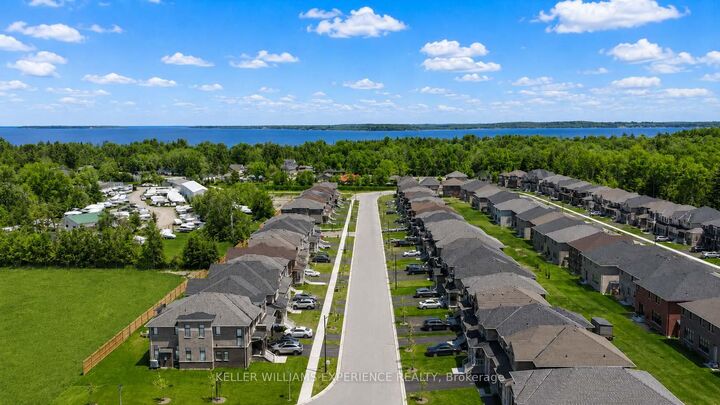
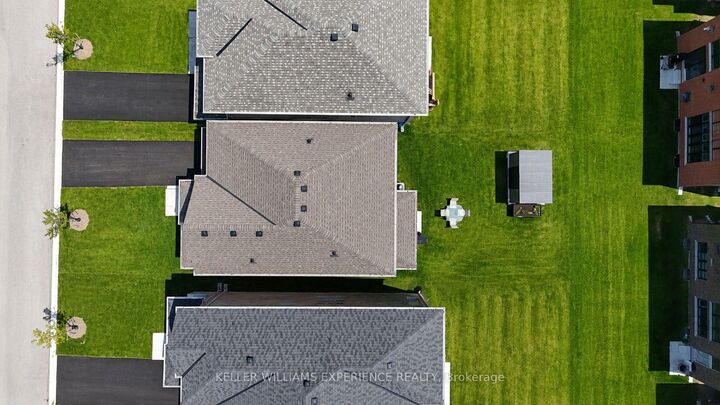
Welcome to 1329 Davis Loop, nestled in the charming lakeside community of Lefroy. This beautifully maintained 3 bedroom, 3 bathroom detached two-storey home, offers the perfect blend of modern comfort and small-town charm, all within walking distance to Lake Simcoe. Step inside to an open-concept main floor designed for everyday living and effortless entertaining. The inviting living room features a stunning custom feature wall with gas fireplace and built-in speakers, creating the perfect space to relax or host family and friends. The spacious kitchen flows seamlessly into the dining and living areas, making it the heart of the home. Upstairs, you'll find three generous bedrooms, including a primary retreat complete with a custom ensuite bathroom with granite counter tops and frameless glass shower. Outside, enjoy the convenience of an in-ground lawn sprinkler system to keep your yard looking its best with minimal effort. Located on the desirable Davis Loop, this home offers a true sense of community while being just minutes from Innisfil's shopping, restaurants, parks, beaches, and marina. You'll also enjoy easy access to Highway 400 and are just a short drive to Barrie, making commuting and everyday conveniences effortless. Whether you're a first-time buyer, a growing family, or someone dreaming of a relaxed lakeside lifestyle, this home is an exceptional opportunity to enjoy all that Lefroy has to offer.
MLS®:
N13555386
N13555386
Les impôts
$4,897(2026)
$4,897(2026)
Surface Terrain
3,136 PI. CA.
3,136 PI. CA.
Catégorie
Single-Family Home
Single-Family Home
Style
2-Storey
2-Storey
Ville
Simcoe County
Simcoe County
Communauté
Lefroy
Lefroy
Listed By
Keller Williams Experience Realty
Source
PropTX - IDX
Dernière vérification Juil 15 2026 à 3:39 AM GMT+0000
PropTX - IDX
Dernière vérification Juil 15 2026 à 3:39 AM GMT+0000
Détails sur les salles de bains
Caractéristiques Intérieures
- Water Softener
- Water Heater
- Auto Garage Door Remote
- Storage
Caractéristiques de la propriété
- Cheminée: Living Room
- Cheminée: Natural Gas
- Foundation: Poured Concrete
Chauffage et refroidissement
- Forced Air
- Central Air
Informations sur les sous-sols
- Full
- Unfinished
Informations sur le pool
- None
Caractéristiques extérieures
- Brick
- Toit: Asphalt Shingle
Informations sur les services publics
- Sewer: Sewer
- Fuel: Gas
- Energy: Energy Certificate: No
Garage
- Attached
Stationnement
- Private
Étages
- 2
Lieu
Disclaimer: Copyright 2026 Toronto IDX. All rights reserved. This information is deemed reliable, but not guaranteed. The information being provided is for consumers’ personal, non-commercial use and may not be used for any purpose other than to identify prospective properties consumers may be interested in purchasing. Data last updated 7/14/26 20:39

