1493 Davis Loop N/A S Innisfil, ON L0L 1W0
Inscription par: PropTX - IDX / Listed By: Homelife/Realty One Ltd.

  1493 Davis Loop N/A S Innisfil, ON L0L 1W0

En vigueur
3 400 $ (CAD)
4
CAC
4
SDB
3000-3500
PI. CA.

Description

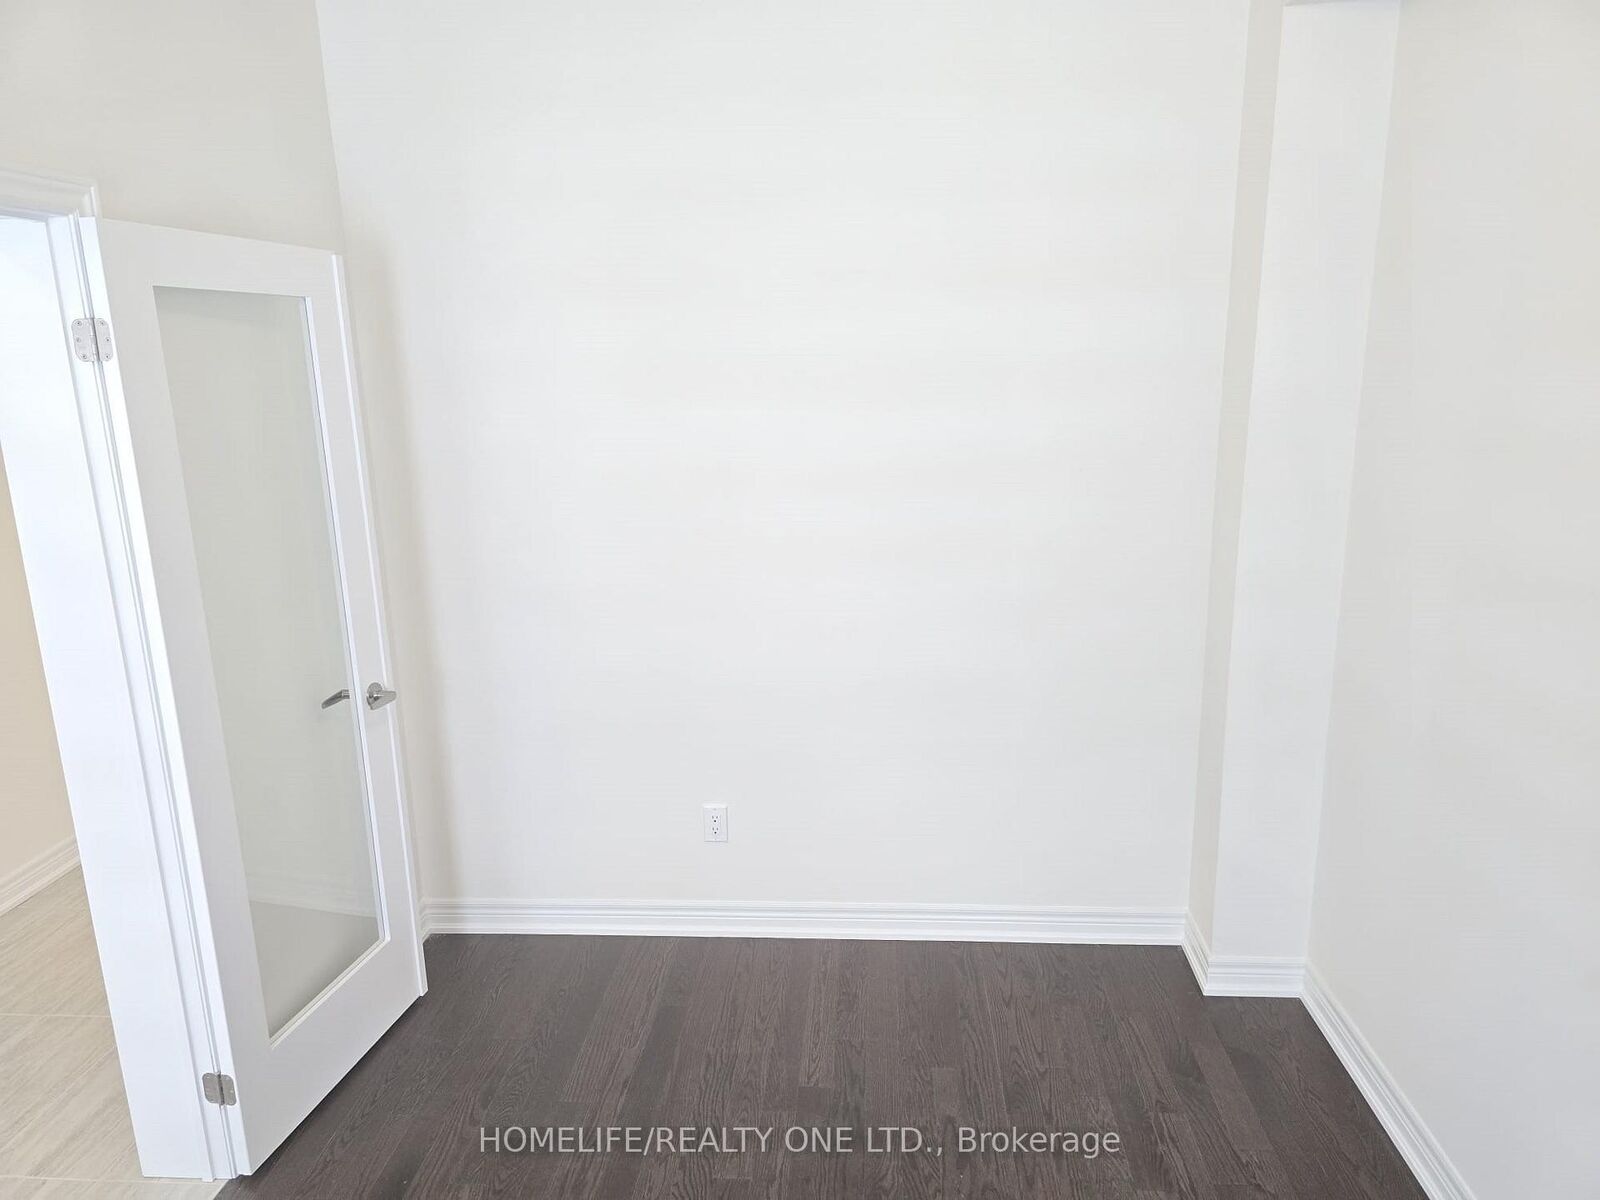
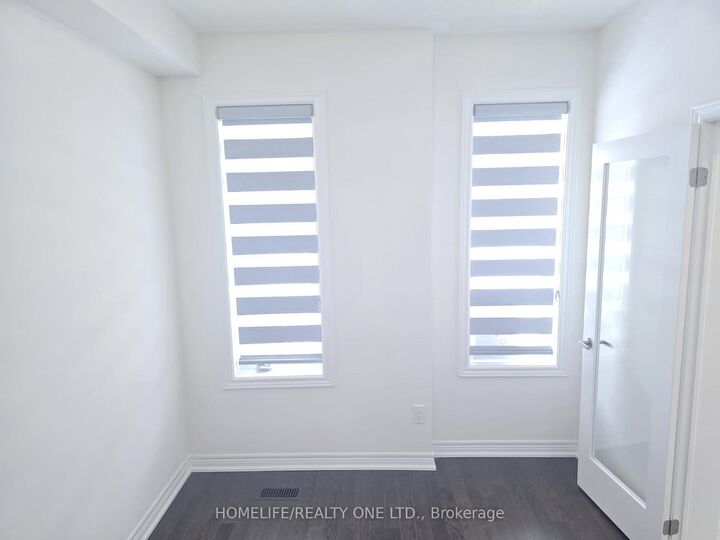
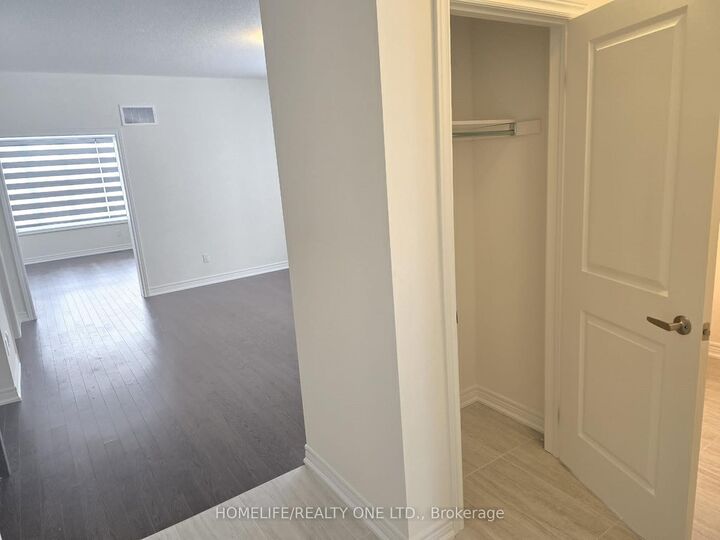
Gorgeous home, beautifully laid out floor plan. Builder did not waste a single space in this home. You need storage this house got you covered. You need closet space this house comes with plenty, with his and hers closet in the master bedroom. Why not live like a king and Queen in your oversized master bedroom. Long day at work well come home and run yourself a bath in your tub, with double sink you won't have to share. All other bedroom comes with a walking closet, two bedroom share a jack and Jill and the other have its own en suite. Hosting gathering won't be so lonely for you being in the kitchen, with an open concept you are able to cook, entertain and interact with your family and guests. Pantry and cabinets with lots of storage space. And what about a functional mud room, right off the garage you will be spoiled with enough storage to put away all coats and jackets and no more tripping over shoes. Tired of going into the office, and have to deal with long hours to and from in traffic, well this home have an office space if you wish or a guests room if you choose. This home is your new heaven, move in ready and enjoy your new beginnings. And how could I forget, with only a few minutes away you can enjoy the lake, so if you enjoy being by the lake or on the water this is where you need to be. Easy access to Highway 400, just 60 minutes to downtown Toronto and 20 minutes to Barrie, look no further because your search ends here.

MLS®:
N13502300
Catégorie
Rental
Style
2-Storey
Ville
Simcoe County
Communauté
Lefroy

Listed By

Homelife/Realty One Ltd.
Source
PropTX - IDX
Dernière vérification Juil 26 2026 à 11:04 PM GMT+0000
Détails sur les salles de bains
Caractéristiques Intérieures
  • Storage
Caractéristiques de la propriété
  • Foundation: Concrete
Chauffage et refroidissement
  • Forced Air
  • Central Air
Informations sur les sous-sols
  • Unfinished
Informations sur le pool
  • None
Caractéristiques extérieures
  • Brick
  • Toit: Asphalt Shingle
Informations sur les services publics
  • Sewer: Sewer
  • Fuel: Gas
  • Energy: Energy Certificate: No
Garage
  • Attached
Stationnement
  • Available
Étages
  • 2
   
Calculer les temps de trajet jusqu'à cette propriété
 
Alimenté par INRIX MD Drive Time

Alimenté par Walk Score®
Disclaimer: Copyright 2026 Toronto IDX. All rights reserved. This information is deemed reliable, but not guaranteed. The information being provided is for consumers’ personal, non-commercial use and may not be used for any purpose other than to identify prospective properties consumers may be interested in purchasing. Data last updated 7/26/26 16:04

